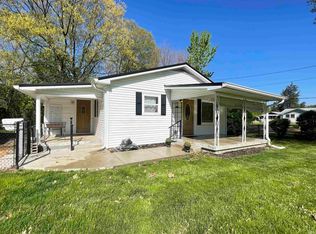
Charming, Updated Ranch on Nearly 0.6 Acre! Welcome home to this beautifully maintained 2-bedroom ranch in Covington, offering comfortable one-level living, modern updates, and a spacious .595-acre lot. Step inside to find a new kitchen and new bathroom, complemented by newer windows, roof, furnace, and central air—giving you the peace of mind of numerous major updates already completed. The oversized one car garage offers plenty of room for your vehicle, hobbies, or extra storage, plus a bonus room that would be ideal for a workshop, flex space or even more storage. Outside, enjoy the beautifully landscaped yard and above-ground pool, creating a wonderful setting for summer gatherings and relaxing evenings. Meticulously cared for and move-in ready, this property offers the perfect combination of charm, updates, and outdoor space. Don't miss your opportunity to make this Covington gem your new home! *******Taxes do not reflect homestead exemption********
Pending
$199,000
818 Union St, Covington, IN 47932
2beds
1,292sqft
Single Family Residence
Built in 1950
0.6 Acres Lot
$195,300 Zestimate®
$--/sqft
$-- HOA
What's special
Central airComfortable one-level livingAbove-ground poolNew kitchenNewer windowsBeautifully landscaped yardNew bathroom
- 11 days
- 365
- 34
Likely to sell faster than
Zillow last checked:
Listing updated:
Listed by:
Lora E Sorrell OFC:765-762-2359,
Warren Agency
Source: IRMLS,MLS#: 202639187
Facts & features
Interior
Bedrooms & bathrooms
- Bedrooms: 2
- Bathrooms: 1
- Full bathrooms: 1
- Main level bedrooms: 2
Bedroom 1
- Level: Main
Bedroom 2
- Level: Main
Family room
- Level: Main
- Area: 220
- Dimensions: 20 x 11
Kitchen
- Level: Main
- Area: 216
- Dimensions: 18 x 12
Living room
- Level: Main
- Area: 288
- Dimensions: 24 x 12
Heating
- Natural Gas, Forced Air
Cooling
- Central Air
Appliances
- Included: Range/Oven Hook Up Elec, Microwave, Refrigerator, Washer, Dryer-Electric, Exhaust Fan, Electric Range, Gas Water Heater
- Laundry: Electric Dryer Hookup
Features
- Cathedral Ceiling(s), Ceiling Fan(s), Laminate Counters, Eat-in Kitchen, Tub/Shower Combination
- Flooring: Carpet, Laminate, Tile
- Windows: Window Treatments
- Has basement: No
- Has fireplace: No
- Fireplace features: None
Interior area
- Total structure area: 1,292
- Total interior livable area: 1,292 sqft
- Finished area above ground: 1,292
- Finished area below ground: 0
Video & virtual tour
Property
Parking
- Total spaces: 1
- Parking features: Detached, Garage Door Opener, Concrete, Stone
- Garage spaces: 1
- Has uncovered spaces: Yes
Features
- Levels: One
- Stories: 1
- Patio & porch: Patio
- Exterior features: Workshop
- Pool features: Above Ground
- Fencing: Partial,Privacy
Lot
- Size: 0.6 Acres
- Dimensions: 185x141
- Features: Level, City/Town/Suburb, Landscaped
Details
- Parcel number: 230636118029.000016
Construction
Type & style
- Home type: SingleFamily
- Architectural style: Ranch
- Property subtype: Single Family Residence
Materials
- Vinyl Siding
- Foundation: Slab
- Roof: Asphalt,Shingle
Condition
- New construction: No
- Year built: 1950
Utilities & green energy
- Gas: CenterPoint Energy
- Sewer: City
- Water: City
Community & HOA
Community
- Subdivision: None
Location
- Region: Covington
Financial & listing details
- Tax assessed value: $169,300
- Annual tax amount: $3,362
- Date on market: 9/22/2026
- Listing terms: Conventional,FHA,USDA Loan,VA Loan
Estimated market value
$195,300
$186,000 - $205,000
$1,129/mo
Price history
| Date | Event | Price |
|---|---|---|
| 9/29/2026 | Pending sale | $199,000 |
Source:  IRMLS #202639187 Report a problem IRMLS #202639187 Report a problem | ||
| 9/22/2026 | Listed for sale | $199,000+39.2% |
Source: IRMLS #202639187 Report a problem | ||
| 9/22/2021 | Sold | $143,000$111/sqft |
Source: Public Record Report a problem | ||
Public tax history
| Year | Property taxes | Tax assessment |
|---|---|---|
| 2025 | $2,994 +30.5% | $169,300 +13.1% |
| 2024 | $2,294 +4.8% | $149,700 +30.5% |
| 2023 | $2,188 +10.8% | $114,700 +4.8% |
| 2022 | $1,974 +12.4% | $109,400 +10.8% |
| 2021 | $1,756 +5.1% | $98,700 +12.4% |
| 2020 | $1,670 +5.8% | $87,800 +5.1% |
| 2019 | $1,578 +0.6% | $83,500 +5.8% |
| 2018 | $1,568 | $78,900 +0.6% |
| 2017 | $1,568 +889.5% | $78,400 |
| 2016 | $158 +2% | $78,400 +1.8% |
| 2014 | $155 +2% | $77,000 |
| 2013 | $152 +2% | $77,000 +0.3% |
| 2012 | $149 +2% | $76,800 +8.9% |
| 2011 | $146 +2% | $70,500 |
| 2010 | $144 +2% | $70,500 |
| 2009 | $141 -44.1% | $70,500 -2.9% |
| 2007 | $252 -40.6% | $72,600 +1.8% |
| 2006 | $424 | $71,300 +13.2% |
| 2005 | -- | $63,000 |
Find assessor info on the county website
Monthly payment
Est. payment
Payment breakdown
Explore the cost of this home by adjusting the details. Changes won't be saved.Climate risks
Neighborhood: 47932
Nearby schools
Schools provided by the listing agent
- Elementary: Covington
- Middle: Covington
- High: Covington
- District: Covington Community School Corp.
Source: IRMLS. This data may not be complete. We recommend contacting the local school district to confirm school assignments for this home.
Similar homes
- $249,0003 bd2 ba1.5k sqft106 Elm Dr, Covington, IN 47932Active
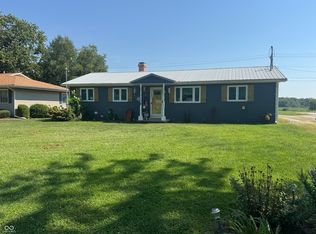 MLS ID #22117559, Noah Reissmann, Bentley Real Estate. MIBOR as distributed by MLS GRID
 - $159,0002 bd-- ba1.7k sqft4942 W 1200 S, Covington, IN 47932Active
 MLS ID #22124754, Gina Stalcup, Midwest Homes and Land. MIBOR as distributed by MLS GRID
 - $120,0002 bd1 ba1.2k sqft820 Washington St, Covington, IN 47932For Sale
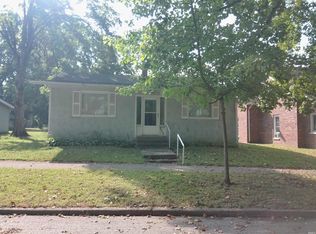 MLS ID #202638485, Greg Clingan, GregClingan Auction&RealEstate. IRMLS
 - $254,9004 bd2 ba1.8k sqft1515 Liberty St, Covington, IN 47932Active
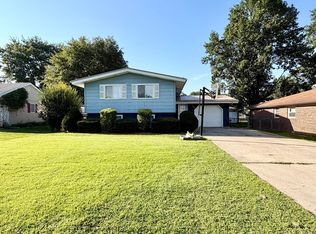 MLS ID #22123004, Gina Stalcup, Midwest Homes and Land. MIBOR as distributed by MLS GRID
 - $229,0003 bd2 ba1.6k sqft2525 E Potters Ln, Hillsdale, IN 47854For Sale
 MLS ID #110579, JULIE WEIR, REMAX R.E.A.. THAAR
