Skip main navigation
For sale
  • Price increase: $9K (8/2)
    $384,000

    818 Uniontown Rd, Westminster, MD 21158

    3beds
    1,540sqft
    : 
    $2,568/mo
    Get pre-qualified
    Single Family Residence
    Built in 1978
    7,076 Square Feet Lot
    $381,700 Zestimate®
    $249/sqft
    $10/mo HOA

    What's special

    Generous storage spaceSide deckElegant crown moldingFully fenced backyardSecure storage shedSleek stainless-steel appliancesQuartz countertops
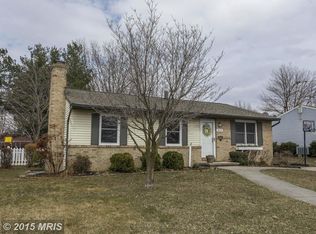
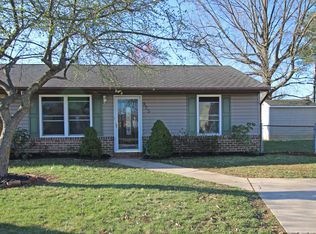
    Welcome to 818 Uniontown Road, a charming rancher nestled in the desirable community of The Greens of Westminster, offering the perfect blend of comfortable one-level living, flexible living spaces, and an exceptional location. Step inside a bright and inviting living room highlighted by elegant crown molding, a built-in hall tree, and a beautiful bay window that fills the space with abundant natural light. The adjoining dining room provides ample space for gatherings and features a large sliding glass door that opens to the backyard, creating a seamless connection between indoors and outdoor living. The well-appointed kitchen is designed for both style and function, featuring quartz countertops, abundant cabinetry accented with open shelving, sleek stainless-steel appliances, and a convenient side entrance for everyday ease. The thoughtfully designed main level offers three spacious bedrooms and a beautifully updated full bathroom, providing the convenience of easy one-level living. The finished lower level expands the home's living space with a spacious recreation room featuring an exposed brick accent wall, creating the perfect setting for movie nights, game days, or entertaining family and friends. A second full bathroom, laundry area, and generous storage space complete this level. Step outside to enjoy the fully fenced backyard, complete with a patio and secure storage shed, offering plenty of space for outdoor entertainment, gardening, pets, or simply relaxing in your own private retreat. Ideally located in The Greens of Westminster, this home is just minutes from Downtown Westminster's charming boutiques and restaurants, Carroll County Farm Museum, Westminster City Park, McDaniel College, shopping, dining, and major commuter routes, offering the perfect balance of neighborhood charm and everyday convenience. Recent updates include a fully renovated lower bathroom. Main Level bathroom updated vanity, fixtures, and medicine cabinet. Whisper-quiet bathroom exhaust fans with humidity sensor switches in both bathrooms. A/C Unit, Hall tree, quartz Kitchen countertops, sink & faucet, oven range & exhaust hood. Side deck, new carpeting on the basement stairs, and a new roof (2020), providing peace of mind for years to come. Offering three bedrooms, two full bathrooms, a finished lower level, a private fenced backyard, and numerous updates throughout, 818 Uniontown Road is truly move-in ready. Schedule your private tour today!
    11 days
    |
    981
    |
    53
    |

    Zillow last checked:

    Listing updated:

    Listed by:

    Brian T Donoughe 443-799-8885,

    Northrop Realty 4105310321

    Source: Bright MLS,MLS#: MDCR2033916MLS Logo

      Facts & features

      Interior

      Bedrooms & bathrooms
      • Bedrooms: 3
      • Bathrooms: 2
      • Full bathrooms: 2
      • Main level bathrooms: 1
      • Main level bedrooms: 3
      Rooms
      • Room types: Living Room, Dining Room, Primary Bedroom, Bedroom 2, Bedroom 3, Kitchen, Family Room, Laundry, Storage Room
      Primary bedroom
      • Features: Flooring - Carpet, Ceiling Fan(s)
      • Level: Main
      • Area: 144 Square Feet
      • Dimensions: 12 X 12
      Bedroom 2
      • Features: Flooring - Carpet, Ceiling Fan(s), Crown Molding
      • Level: Main
      • Area: 156 Square Feet
      • Dimensions: 13 X 12
      Bedroom 3
      • Features: Flooring - Carpet, Crown Molding
      • Level: Main
      • Area: 90 Square Feet
      • Dimensions: 10 X 9
      Dining room
      • Features: Flooring - Ceramic Tile, Ceiling Fan(s), Crown Molding
      • Level: Main
      • Area: 117 Square Feet
      • Dimensions: 13 X 9
      Family room
      • Features: Flooring - Carpet, Crown Molding
      • Level: Lower
      • Area: 600 Square Feet
      • Dimensions: 24 X 25
      Kitchen
      • Features: Flooring - Ceramic Tile, Countertop(s) - Quartz, Dining Area, Eat-in Kitchen, Kitchen - Electric Cooking
      • Level: Main
      • Area: 156 Square Feet
      • Dimensions: 13 X 12
      Laundry
      • Level: Lower
      Living room
      • Features: Flooring - Ceramic Tile, Ceiling Fan(s), Crown Molding
      • Level: Main
      • Area: 187 Square Feet
      • Dimensions: 11 X 17
      Storage room
      • Level: Lower
      • Area: 504 Square Feet
      • Dimensions: 24 X 21
      Heating
      • Forced Air, Programmable Thermostat, Oil
      Cooling
      • Central Air, Ceiling Fan(s), Programmable Thermostat, Electric
      Appliances
      • Included: Dishwasher, Dryer, Exhaust Fan, Microwave, Self Cleaning Oven, Oven/Range - Electric, Range Hood, Refrigerator, Stainless Steel Appliance(s), Cooktop, Washer, Water Heater, Electric Water Heater
      • Laundry: Has Laundry, Lower Level, Laundry Room
      Features
      • Attic, Breakfast Area, Ceiling Fan(s), Combination Kitchen/Dining, Crown Molding, Dining Area, Entry Level Bedroom, Open Floorplan, Eat-in Kitchen, Kitchen - Table Space, Recessed Lighting, Upgraded Countertops, Wainscotting, Formal/Separate Dining Room, Dry Wall
      • Flooring: Carpet, Ceramic Tile, Concrete
      • Doors: Insulated, Six Panel, Sliding Glass, Storm Door(s)
      • Windows: Bay/Bow, Double Pane Windows, Insulated Windows, Screens, Vinyl Clad, Window Treatments
      • Basement: Finished,Connecting Stairway,Heated,Improved,Interior Entry,Exterior Entry,Rear Entrance,Sump Pump,Walk-Out Access,Windows
      • Has fireplace: No
      Interior area
      • Total structure area: 2,080
      • Total interior livable area: 1,540 sqft
      • Finished area above ground: 1,040
      • Finished area below ground: 500
      Video & virtual tour

      Property

      Parking
      • Parking features: Driveway, On Street
      • Has uncovered spaces: Yes
      Accessibility
      • Accessibility features: Other
      Features
      • Levels: Two
      • Stories: 2
      • Patio & porch: Patio, Porch
      • Exterior features: Lighting, Storage, Sidewalks, Street Lights
      • Pool features: None
      • Fencing: Back Yard
      • Has view: Yes
      • View description: Garden, Trees/Woods
      Lot
      • Size: 7,076 Square Feet
      • Features: Backs to Trees, Front Yard, Landscaped, Rear Yard, SideYard(s)
      Details
      • Additional structures: Above Grade, Below Grade
      • Parcel number: 0707074034
      • Zoning: R-100
      • Special conditions: Standard

      Construction

      Type & style
      • Home type: SingleFamily
      • Architectural style: Ranch/Rambler
      • Property subtype: Single Family Residence
      Materials
      • Brick, Vinyl Siding
      • Foundation: Permanent
      • Roof: Shingle
      Condition
      • New construction: No
      • Year built: 1978

      Utilities & green energy

      • Sewer: Public Sewer
      • Water: Public

      Community & HOA

      Community
      • Security: Main Entrance Lock, Smoke Detector(s)
      • Subdivision: The Greens Of Westminster
      HOA
      • Has HOA: Yes
      • HOA fee: $10 monthly
      Location
      • Region: Westminster
      • Municipality: Westminster

      Financial & listing details

      • Price per square foot: $249/sqft
      • Tax assessed value: $281,400
      • Annual tax amount: $4,555
      • Date on market: 7/23/2026
      • Listing agreement: Exclusive Right To Sell
      • Ownership: Fee Simple

        Estimated market value

        $381,700

        $363,000 - $401,000

        $2,349/mo

        Price history

        DateEventPrice
        8/2/2026Price change$384,000+2.4%$249/sqft
        Source: Bright MLS #MDCR2033916 Report a problem
        7/23/2026Listed for sale$375,000+11.9%$244/sqft
        Source: Bright MLS #MDCR2033916 Report a problem
        4/30/2024Sold$335,000+8.1%$218/sqft
        Source: Bright MLS #MDCR2019682 Report a problem
        4/15/2024Pending sale$309,900$201/sqft
        Source: Bright MLS #MDCR2019682 Report a problem
        4/11/2024Listed for sale$309,900+31.9%$201/sqft
        Source: Bright MLS #MDCR2019682 Report a problem
        7/24/2020Sold$235,000+2.2%$153/sqft
        Source: Public Record Report a problem
        5/28/2020Pending sale$229,900$149/sqft
        Source: RE/MAX Solutions #MDCR195786 Report a problem
        5/6/2020Price change$229,900-4.2%$149/sqft
        Source: RE/MAX Solutions #MDCR195786 Report a problem
        4/6/2020Listed for sale$239,900+20%$156/sqft
        Source: RE/MAX Solutions #MDCR195786 Report a problem
        11/12/2019Sold$200,000-23.1%$130/sqft
        Source: Public Record Report a problem
        1/16/2007Sold$260,000+52.9%$169/sqft
        Source: Public Record Report a problem
        1/26/2005Sold$170,000$110/sqft
        Source: Public Record Report a problem

        Public tax history

        YearProperty taxesTax assessment
        2025$4,495 +6.1%$266,000 +6.1%
        2024$4,235 +6.5%$250,600 +6.5%
        2023$3,975 +5.4%$235,200
        2022$3,770 +5.7%$235,200 +11.5%
        2021$3,566 +6.1%$211,000 +6.1%
        2020$3,361 +4.2%$198,900
        2019$3,227 +162.4%$198,900 +8.7%
        2018$1,230 -58.4%$183,033 +4.5%
        2017$2,959 $175,100 +2.7%
        2016-- $170,467 +2.8%
        2015-- $165,833 +2.9%
        2014-- $161,200
        2013-- $161,200
        2012-- $161,200 -23.9%
        2011-- $211,800 +0.9%
        2010-- $209,996 +0.9%
        2009-- $208,193 +0.9%
        2008-- $206,390 +14.5%
        2007-- $180,190 +17%
        2006-- $153,990 +20.5%
        2005-- $127,790 +5.6%
        2004-- $121,020 +5.9%
        2003-- $114,260 +6.3%
        2002-- $107,500 +0.4%
        2001-- $107,092
        Find assessor info on the county website

        Monthly payment

        Est. payment

        Payment breakdown

        Explore the cost of this home by adjusting the details. Changes won't be saved.
        All calculations are estimates and provided by Zillow, Inc. for informational purposes only. Actual amounts may vary.
        HOA fees may include property taxes on listings classified as Co-Ops. Contact the listing agent and/or owner for fee details.
        Mortgage interest rates are dependent on a number of factors, including credit score, down payment, and repayment length. Interest rate data provided by Zillow Group Marketplace, Inc. as of 1/1/1970 from various mortgage lenders with which we have lead or other similar arrangements; the Estimated Payment is an average of those rates.
        See how much you could borrow to make a competitive offer.

        Climate risks

        Neighborhood: 21158

        Getting around

        9 / 100
        Car-Dependent
        15 / 100
        Minimal Transit
        20 / 100
        Somewhat Bikeable

        Nearby schools

        GreatSchools rating
        Schools provided by the listing agent
        • Elementary: Westminster
        • Middle: Westminster West
        • High: Westminster
        • District: Carroll County Public Schools

        Source: Bright MLS. This data may not be complete. We recommend contacting the local school district to confirm school assignments for this home.

        A local agent can set up tours, give advice and negotiate with sellers.

        Browse local experts

        Similar homes