Skip main navigation
Closed
  • Price Unknown

    818 Upperline St, New Orleans, LA 70115

    4beds
    2,737sqft
    Single Family Residence
    Built in 1940
    2,700 Square Feet Lot
    $968,600 Zestimate®
    $--/sqft
    $5,382 Estimated rent

    Home value

    $968,600

    $881,000 - $1.07M

    $5,382/mo

    Zestimate® history
    Loading
    Loading...

    Owner options

    List your home for rent

    $5,382/mo

    Rent Zestimate®

    Find your next renter with Zillow Rental Manager. Plus, with online applications, you can quickly screen prospective tenants – for free.

    Learn more

    $5,382/mo

    Rent Zestimate®

    Refinance and save

    Refinancing to a lower rate could help reduce your monthly payments and save thousands over the life of the loan.

    See today's rates

    Explore your selling options

    Work with a Zillow partner agent

    Leverage their expertise and Zillow's premium Showcase listings to get your home seen by more buyers.

    Get started

    List with your own agent

    Get your home in front of millions of buyers by listing it on Zillow.

    Learn how to do it

    Sell it yourself

    Take full control of how buyers see your home on Zillow by listing For Sale by Owner (FSBO).

    List your home

    What's special

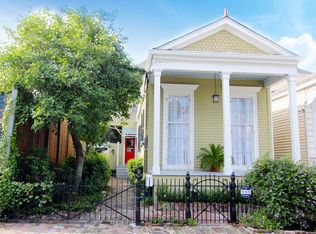
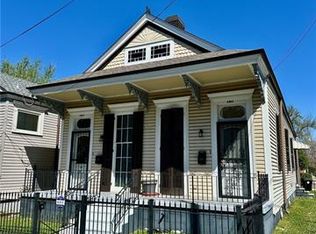
    Originally built in the 1910s and completely renovated in 2018, this stunning Victorian is located in a prime Uptown setting just steps off Magazine Street. Soaring ceilings and a light-filled open floor plan feature beautiful wood floors, and the home offers both formal and informal living and dining areas, and a private brick courtyard. The spacious chef’s kitchen offers full inset custom cabinetry, soapstone countertops, and a custom oyster shell backsplash. Stainless steel appliances include a gas range, double ovens, dual dishwashers, KitchenAid appliances, and a professional-grade Frigidaire refrigerator and freezer. Next to the kitchen is a breakfast area and wet bar with a built-in ice machine, making the kitchen area appealing for entertainers and home chefs. The second floor features a spacious primary suite with well appointed en suite bathroom, along with a well-appointed guest bedroom and bathroom. Two additional bedrooms and a full bathroom are located on the third floor, offering flexible space for guests, home office, or additional living needs. Designer lighting, custom window treatments, and quality finishes are found throughout. The laundry room is aadjacent to the kitchen with built-in shelving and counter space, and provides excellent pantry adn overflow storage. The major renovation was done in 2018 and owners have made additional improvements since, including a new roof in 2022. The home is conveniently located in an X flood zone. Half a block to Magazine Street restaurants, coffee shops, and Mardi Gras!

    Zillow last checked:

    Listing updated:

    Listed by:

    Sarah Martzolf 504-261-5654,

    McEnery Residential, LLC,

    Lauren Shaw 504-259-6918,

    McEnery Residential, LLC

    Bought with:

    Barbara Bedestani

    REVE, REALTORS

    Source: GSREIN,MLS#: 2544115MLS Logo

    Facts & features

    Interior

    Bedrooms & bathrooms
    • Bedrooms: 4
    • Bathrooms: 4
    • Full bathrooms: 3
    • 1/2 bathrooms: 1
    Primary bedroom
    • Description: Flooring: Wood
    • Level: Second
    • Dimensions: 16.10 X 12.90
    Bedroom
    • Description: Flooring: Carpet
    • Level: Second
    • Dimensions: 13.30 X 12.90
    Bedroom
    • Description: Flooring: Carpet
    • Level: Second
    • Dimensions: 13.30 X 8.80
    Bedroom
    • Description: Flooring: Wood
    • Level: Second
    • Dimensions: 11.90 X 11.20
    Primary bathroom
    • Description: Flooring: Wood
    • Level: Second
    • Dimensions: 7.30 X 11.70
    Breakfast room nook
    • Description: Flooring: Wood
    • Level: First
    • Dimensions: 11.60 X 8.00
    Den
    • Description: Flooring: Wood
    • Level: First
    • Dimensions: 11.70 X 15.70
    Dining room
    • Description: Flooring: Wood
    • Level: First
    • Dimensions: 17.90 X 11.50
    Kitchen
    • Description: Flooring: Wood
    • Level: First
    • Dimensions: 11.60 X 17.50
    Living room
    • Description: Flooring: Wood
    • Level: First
    • Dimensions: 16.40 X 23.80
    Heating
    • Multiple Heating Units
    Cooling
    • Central Air, 3+ Units
    Appliances
    • Included: Cooktop, Double Oven, Dryer, Dishwasher, Microwave, Range, Refrigerator, Washer
    • Laundry: Washer Hookup, Dryer Hookup
    Features
    • Wet Bar, Pantry, Stone Counters, Stainless Steel Appliances, Cable TV
    • Has fireplace: No
    • Fireplace features: None
    Interior area
    • Total structure area: 2,931
    • Total interior livable area: 2,737 sqft

    Property

    Parking
    • Parking features: None
    Features
    • Levels: Three Or More
    • Stories: 3
    • Patio & porch: Brick, Porch
    • Exterior features: Courtyard, Porch
    • Pool features: None
    Lot
    • Size: 2,700 Square Feet
    • Dimensions: 30 x 90
    • Features: City Lot, Rectangular Lot
    Details
    • Parcel number: 70115818UpperlineST
    • Special conditions: None

    Construction

    Type & style
    • Home type: SingleFamily
    • Architectural style: Victorian
    • Property subtype: Single Family Residence
    Materials
    • Wood Siding
    • Foundation: Raised
    • Roof: Shingle
    Condition
    • Excellent
    • Year built: 1940

    Utilities & green energy

    • Sewer: Public Sewer
    • Water: Public
    Green energy
    • Energy efficient items: Insulation

    Community & HOA

    Community
    • Security: Smoke Detector(s)
    HOA
    • Has HOA: No
    Location
    • Region: New Orleans

    Financial & listing details

    • Tax assessed value: $824,200
    • Annual tax amount: $10,879
    • Date on market: 3/2/2026

    Price history

    DateEventPrice
    4/7/2026Sold--
    Source: GSREIN #2544115 Report a problem
    3/6/2026Contingent$975,000$356/sqft
    Source: GSREIN #2544115 Report a problem
    3/2/2026Listed for sale$975,000+10.2%$356/sqft
    Source: GSREIN #2544115 Report a problem
    6/4/2021Sold--
    Source: Public Record Report a problem
    9/21/2020Listing removed$885,000$323/sqft
    Source: McEnery Residential, LLC #2246371 Report a problem
    8/11/2020Price change$885,000-1.6%$323/sqft
    Source: McEnery Residential, LLC #2246371 Report a problem
    6/11/2020Price change$899,000-2.8%$328/sqft
    Source: McEnery Residential, LLC #2246371 Report a problem
    5/4/2020Pending sale$925,000$338/sqft
    Source: McEnery Residential, LLC #2246371 Report a problem
    4/27/2020Price change$925,000-2.5%$338/sqft
    Source: McEnery Residential, LLC #2246371 Report a problem
    3/20/2020Listed for sale$949,000+51.8%$347/sqft
    Source: McEnery Residential, LLC #2246371 Report a problem
    4/28/2016Sold--
    Source: GSREIN #2051035 Report a problem
    4/12/2016Pending sale$625,000$228/sqft
    Source: Keller Williams - New Orleans #2051035 Report a problem
    3/30/2016Price change$625,000-3.7%$228/sqft
    Source: Keller Williams - New Orleans #2051035 Report a problem
    9/29/2015Listed for sale$649,000+62.3%$237/sqft
    Source: Keller Williams - New Orleans #2029227 Report a problem
    7/10/2009Sold--
    Source: Public Record Report a problem
    4/21/2009Price change$400,000-10.1%$146/sqft
    Source: Prudential Gardner, Realtors #N780667 Report a problem
    3/12/2009Listed for sale$445,000$163/sqft
    Source: Prudential Gardner, Realtors #N780667 Report a problem

    Public tax history

    YearProperty taxesTax assessment
    2026$10,879 $82,420
    2025$10,879 -1.5%$82,420
    2024$11,043 +9.1%$82,420 +14.6%
    2023$10,120 +4.7%$71,920 +4.7%
    2022$9,661 -6.7%$68,660 -4.5%
    2021$10,353 +35.3%$71,920 +36.6%
    2020$7,654 -3.8%$52,650
    2019$7,954 $52,650
    2018$7,954 $52,650
    2017$7,954 -1.9%$52,650 +56%
    2016$8,112 +99.7%$33,750
    2015$4,063 $33,750
    2014$4,063 +2.1%$33,750
    2013$3,981 $33,750 -10%
    2012-- $37,500
    2011-- $37,500
    2010-- $37,500 +29.3%
    2009-- $29,000
    2007-- $29,000
    2006-- $29,000
    2004-- $29,000
    2002-- $29,000 +42.2%
    2001-- $20,400
    2000-- $20,400
    Find assessor info on the county website

    Neighborhood: West Riverside

    Nearby schools

    GreatSchools rating
    Get a cash offer in 3 minutes
    Find out how much your home could sell for in as little as 3 minutes with a no-obligation cash offer.
    Estimated market value
    $968,600
    Get a cash offer in 3 minutes
    Find out how much your home could sell for in as little as 3 minutes with a no-obligation cash offer.
    Estimated market value
    $968,600