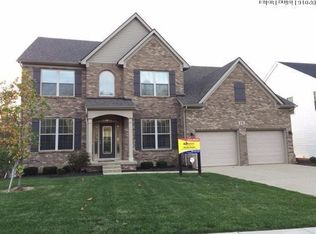
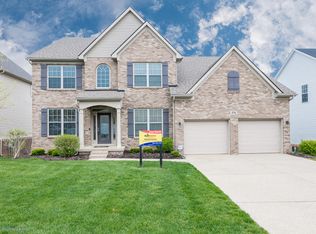
The Arlington II Expanded is four bedroom two and a half bath home that has second floor master suite. The plan details include a two-story foyer, a trey ceiling in the dining room, a double trey ceiling in the master bedroom, and a vaulted ceiling in bedroom #2. The kitchen, breakfast area, and large family room share an open layout that is very family-friendly and great for entertaining. The outside chase wood burning fireplace with a raised stone hearth will have dry stack stone to the ceiling with wood mantle and gas line and logs. All bedrooms are good-sized, and have very spacious closets. The master suite includes a luxury bath layout. The utility room is located upstairs for convenience. Exterior detailing includes a metal-roofed covered entry, sidelights and transoms around
This property is not currently displayed as for sale or rent on Zillow. This may be different from what's on other websites or public sources.