Skip main navigation
Off market
  • $730,300

    818 Van Ness Ave #804, San Francisco, CA 94102

    1beds
    895sqft
    Condominium
    Built in 2009
    -- sqft lot
    $730,300 Zestimate®
    $816/sqft
    $3,533 Estimated rent

    Home value

    $730,300

    $635,000 - $840,000

    $3,533/mo

    Zestimate® history
    Loading
    Loading...

    Owner options

    List your home for rent

    $3,533/mo

    Rent Zestimate®

    Find your next renter with Zillow Rental Manager. Plus, with online applications, you can quickly screen prospective tenants – for free.

    Learn more

    $3,533/mo

    Rent Zestimate®

    Refinance and save

    $4,722/mo

    Est. payment

    Refinancing to a lower rate could help reduce your monthly payments and save thousands over the life of the loan.

    See today's rates

    $4,722/mo

    Est. payment

    Explore your selling options

    Work with a Zillow partner agent

    Leverage their expertise and Zillow's premium Showcase listings to get your home seen by more buyers.

    Get started

    List with your own agent

    Get your home in front of millions of buyers by listing it on Zillow.

    Learn how to do it

    Sell it yourself

    Take full control of how buyers see your home on Zillow by listing For Sale by Owner (FSBO).

    List your home

    What's special

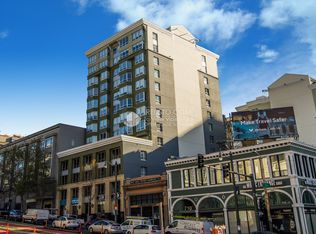
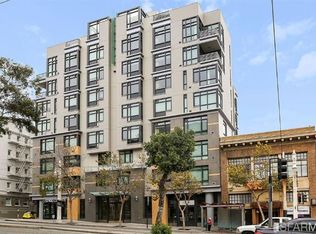
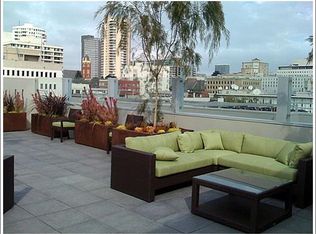
    We Saved the Best for Last! One of a kind Penthouse with soaring ceilings! One bedroom plus den with 1.5 baths. Flooded with light thru floor to ceiling windows.Views South to the Civic Center and Twin peaks. Spacious master suite with one of two step out balconies.Private den, office or guest room .High quality finishes including Ceasar stone counters, Viking appliances,Italian tile and Black Oak floors throughout.This home with A/C, an amazing award winning view roof terrace with Bar B Que and plenty of space to entertain is the perfect City home. Walking distance to the opera, symphony, ballet, library & museums - Deeded parking and storage!

    This property is not currently displayed as for sale or rent on Zillow. This may be different from what's on other websites or public sources.

    Zillow last checked:

    Listing updated:

    Listed by:

    Sharon L. Collier DRE #01045898 415-269-2268,

    Paragon Real Estate Group

    Bought with:

    Eric John Weaver, DRE #01165851

    Paragon Real Estate Group

    Source: SFAR,MLS#: 401475MLS LogoOriginating MLS: San Francisco Association of REALTORS

    Facts & features

    Interior

    Bedrooms & bathrooms
    • Bedrooms: 1
    • Bathrooms: 1
    • Full bathrooms: 1
    • 1/2 bathrooms: 1
    Rooms
    • Room types: Den, Storage
    Primary bedroom
    • Area: 0
    • Dimensions: 0 x 0
    Bedroom 1
    • Area: 0
    • Dimensions: 0 x 0
    Bedroom 2
    • Area: 0
    • Dimensions: 0 x 0
    Bedroom 3
    • Area: 0
    • Dimensions: 0 x 0
    Bedroom 4
    • Area: 0
    • Dimensions: 0 x 0
    Primary bathroom
    • Features: Tub
    Bathroom
    • Features: Tile, Tub w/Shower Over
    Dining room
    • Features: Dining/Living Combo
    • Level: Main
    • Area: 0
    • Dimensions: 0 x 0
    Family room
    • Area: 0
    • Dimensions: 0 x 0
    Kitchen
    • Level: Main
    • Area: 0
    • Dimensions: 0 x 0
    Living room
    • Features: Deck Attached, View
    • Level: Main
    • Area: 0
    • Dimensions: 0 x 0
    Heating
    • Central
    Cooling
    • Central Air
    Appliances
    • Included: Dishwasher, Disposal, Range Hood, Microwave
    • Laundry: Laundry Closet
    Features
    • Flooring: Wood
    • Has fireplace: No
    • Common walls with other units/homes: No One Above
    Interior area
    • Total structure area: 895
    • Total interior livable area: 895 sqft

    Property

    Parking
    • Total spaces: 1
    • Parking features: Side By Side
    Accessibility
    • Accessibility features: Accessible Elevator Installed
    Features
    • Levels: One
    • Entry location: Penthouse(s)
    • Has view: Yes
    • View description: City Lights, San Francisco, Twin Peaks
    Details
    • Parcel number: NC07722
    • Other equipment: Intercom

    Construction

    Type & style
    • Home type: Condo
    • Architectural style: Contemporary
    • Property subtype: Condominium
    • Attached to another structure: Yes
    Materials
    • Stucco
    Condition
    • Year built: 2009

    Community & HOA

    HOA
    • Has HOA: Yes
    • Amenities included: Barbecue, Roof Deck
    • Services included: Management, Maintenance Structure, Gas, Trash, Maintenance Grounds
    • HOA fee: $411 monthly
    Location
    • Region: San Francisco
    • Elevation: 0

    Financial & listing details

    • Price per square foot: $816/sqft
    • Price range: $745K - $730.3K
    • Date on market: 9/28/2012
    • Cumulative days on market: 18 days
    • Total actual rent: 0

    Price history

    DateEventPrice
    11/7/2012Sold$745,000$832/sqft
    Source: SFAR #401475 Report a problem

    Public tax history

    Tax history is unavailable.

    Neighborhood: Civic Center

    Nearby schools

    GreatSchools rating
    Schools provided by the listing agent
    • District: San Francisco

    Source: SFAR. This data may not be complete. We recommend contacting the local school district to confirm school assignments for this home.

    Get a cash offer in 3 minutes
    Find out how much your home could sell for in as little as 3 minutes with a no-obligation cash offer.
    Estimated market value
    $730,300
    Get a cash offer in 3 minutes
    Find out how much your home could sell for in as little as 3 minutes with a no-obligation cash offer.
    Estimated market value
    $730,300