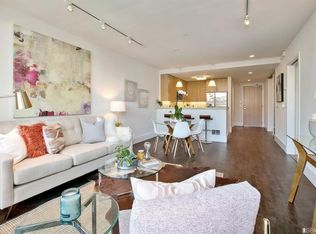
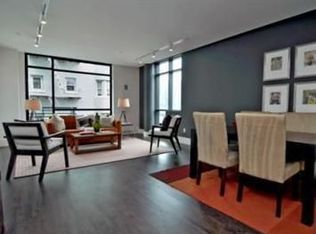
Sleek Urban Luxury with Iconic Downtown Outlooks Near CPMC Experience the best of city living in this spacious, light-filled 1-bedroom condominium. Situated in a boutique, contemporary building of just 52 residences, this home offers the perfect blend of intimacy and modern luxury. The open-concept living area faces north and east with views of the nearby neighborhoods. Perfect for medical professionals, commuters, and city lovers alike, this prime Civic Center location is just steps from the new CPMC Van Ness campus and major public transportation hubs. The buzz of Hayes Valley and Polk St are only a short distance away. Residence Features Inside, high-end craftsmanship takes center stage. Every detail has been meticulously selected to create a sophisticated, modern sanctuary. Gourmet Kitchen: Fully equipped with premium stainless steel Viking appliances and sleek Caesarstone countertops. Luxury Finishes: Rich wood floors run throughout much of the home. Spa-Like Bath: Beautifully appointed bathroom featuring premium Italian tile. Modern Conveniences: Enjoy the ultimate city convenience with an in-unit washer and dryer. Building Amenities Live effortlessly with premier building features designed for safety, storage, and socializing. Secure Parking: Dedicated garage parking space included. Private Storage: Additional private storage unit. Panoramic Roof Deck: Spectacular common roof deck with panoramic views of the city skyline. Boutique Community: An intimate and well-maintained building of just 52 units. The Neighborhood Located at the intersection of culture and convenience in the Civic Center / Van Ness Corridor. Healthcare Hub: Steps away from the state-of-the-art CPMC Van Ness hospital campus. Transit Friendly: Easy access to Muni, BART, and tech shuttles for an effortless commute. Culture & Dining: Close to the Symphony, Opera, S.FJazz, and top-tier dining destinations on Polk St. and Hayes Valley.
Sold for $655,000
$655,000
818 Van Ness Ave APT 602, San Francisco, CA 94102
1beds
879sqft
Condominium
Built in 2008
-- sqft lot
$658,900 Zestimate®
$745/sqft
$3,551 Estimated rent
Home value
$658,900
$600,000 - $725,000
$3,551/mo
Zestimate® history
Owner options
List your home for rent
$3,551/mo
Rent Zestimate®
Find your next renter with Zillow Rental Manager. Plus, with online applications, you can quickly screen prospective tenants – for free.
$3,551/mo
Rent Zestimate®
Refinance and save
$5,036/mo
Est. payment
Refinancing to a lower rate could help reduce your monthly payments and save thousands over the life of the loan.
$5,036/mo
Est. payment
Explore your selling options
Work with a Zillow partner agent
Leverage their expertise and Zillow's premium Showcase listings to get your home seen by more buyers.
Get startedList with your own agent
Get your home in front of millions of buyers by listing it on Zillow.
Learn how to do itSell it yourself
Take full control of how buyers see your home on Zillow by listing For Sale by Owner (FSBO).
List your homeWhat's special
Gourmet kitchenSleek caesarstone countertopsRich wood floorsIn-unit washer and dryer
Zillow last checked:
Listing updated:
Listed by:
Eric John Weaver DRE #01165851 415-519-7234,
Compass 415-738-7000,
Sharon L. Collier DRE #01045898 415-269-2268,
Compass
Bought with:
George L Cusing, DRE #01062073
Real Estate Source, Inc.
Source: SFAR,MLS#: 426140825 Originating MLS: San Francisco Association of REALTORS
Originating MLS: San Francisco Association of REALTORSFacts & features
Interior
Bedrooms & bathrooms
- Bedrooms: 1
- Bathrooms: 1
- Full bathrooms: 1
Primary bedroom
- Features: Walk-In Closet
- Area: 0
- Dimensions: 0 x 0
Bedroom 1
- Area: 0
- Dimensions: 0 x 0
Bedroom 2
- Area: 0
- Dimensions: 0 x 0
Bedroom 3
- Area: 0
- Dimensions: 0 x 0
Bedroom 4
- Area: 0
- Dimensions: 0 x 0
Bathroom
- Features: Tub w/Shower Over
Dining room
- Area: 0
- Dimensions: 0 x 0
Family room
- Area: 0
- Dimensions: 0 x 0
Kitchen
- Area: 0
- Dimensions: 0 x 0
Living room
- Level: Main
- Area: 0
- Dimensions: 0 x 0
Appliances
- Included: Disposal, Free-Standing Refrigerator, Range Hood, Washer/Dryer Stacked
- Laundry: Laundry Closet
Features
- Flooring: Tile, Wood
- Has fireplace: No
- Common walls with other units/homes: End Unit
Interior area
- Total structure area: 879
- Total interior livable area: 879 sqft
Property
Parking
- Total spaces: 1
- Parking features: Garage Door Opener, Inside Entrance, Side By Side, On Site - Mapped (Condo Only)
- Garage spaces: 1
Features
- Levels: One
- Entry location: Unit Above,Unit Below,Upper Level
- Exterior features: Balcony
- Has view: Yes
- View description: City, Downtown, San Francisco
Lot
- Size: 9,810 Square Feet
Details
- Parcel number: 0739051
- Special conditions: Trust
Construction
Type & style
- Home type: Condo
- Architectural style: Modern/High Tech
- Property subtype: Condominium
- Attached to another structure: Yes
Condition
- Updated/Remodeled
- New construction: No
- Year built: 2008
Utilities & green energy
- Sewer: Private Sewer
- Water: Meter Paid, Private
- Utilities for property: Cable Available, Internet Available, Natural Gas Available, Public
Community & HOA
Community
- Security: Carbon Monoxide Detector(s), Fire Alarm, Prewired
HOA
- Has HOA: Yes
- Amenities included: Roof Deck
- Services included: Elevator, Insurance on Structure, Maintenance Structure, Management
- HOA fee: $852 monthly
- HOA name: Artani HOA
Location
- Region: San Francisco
- Elevation: 0
Financial & listing details
- Price per square foot: $745/sqft
- Tax assessed value: $786,097
- Annual tax amount: $9,325
- Price range: $655K - $655K
- Date on market: 6/20/2026
- Cumulative days on market: 20 days
- Total actual rent: 0
Price history
| Date | Event | Price |
|---|---|---|
| 7/14/2026 | Sold | $655,000-1.8%$745/sqft |
Source:  SFAR #426140825 Report a problem SFAR #426140825 Report a problem | ||
| 6/30/2026 | Pending sale | $667,000$759/sqft |
Source: SFAR #426140825 Report a problem | ||
| 6/21/2026 | Listed for sale | $667,000+9.5%$759/sqft |
Source: SFAR #426140825 Report a problem | ||
| 5/14/2010 | Sold | $609,000$693/sqft |
Source: Public Record Report a problem | ||
Public tax history
| Year | Property taxes | Tax assessment |
|---|---|---|
| 2025 | $9,325 +3% | $786,097 +2% |
| 2024 | $9,057 +1.5% | $770,684 +2% |
| 2023 | $8,927 -4.9% | $755,574 +2% |
| 2022 | $9,389 +1.8% | $740,759 +2% |
| 2021 | $9,219 -0.6% | $726,236 +1% |
| 2020 | $9,271 +3.5% | $718,790 +2% |
| 2019 | $8,954 +3.5% | $704,697 +2% |
| 2018 | $8,652 +4.9% | $690,880 +2% |
| 2017 | $8,250 +1.9% | $677,334 +2% |
| 2016 | $8,100 +1.3% | $664,054 +1.5% |
| 2015 | $7,998 +2.7% | $654,081 +2% |
| 2014 | $7,786 | $641,269 +0.5% |
| 2013 | -- | $638,372 +2% |
| 2012 | -- | $625,856 +75.5% |
| 2011 | -- | $356,706 |
| 2010 | -- | -- |
Find assessor info on the county website
Neighborhood: Tenderloin
Nearby homes
- $797,1002 bd2 ba1k sqft818 Van Ness #206, San Francisco, CA 94109Off Market

- $727,7001 bd2 ba-- sqft818 Van Ness Ave APT 607, San Francisco, CA 94109Off Market
- $671,0001 bd1 ba755 sqft818 Van Ness Ave APT 505, San Francisco, CA 94109Off Market

- $570,9002 bd2 ba781 sqft818 Van Ness Ave #202, San Francisco, CA 94102Off Market
- $720,1001 bd1 ba781 sqft818 Van Ness Ave #203, San Francisco, CA 94102Off Market
- $688,7001 bd2 ba829 sqft818 Van Ness Ave APT 204, San Francisco, CA 94102Off Market
- $563,1002 bd2 ba1k sqft818 Van Ness Ave APT 207, San Francisco, CA 94102Off Market
- $592,4001 bd2 ba796 sqft818 Van Ness Ave APT 208, San Francisco, CA 94102Off Market
Nearby schools
GreatSchools rating
- 3/10Tenderloin CommunityGrades: K-5Distance: 0.1 mi
- 5/10Francisco Middle SchoolGrades: 6-8Distance: 1.6 mi
- 7/10Wallenberg (Raoul) Traditional High SchoolGrades: 9-12Distance: 1.4 mi
Get a cash offer in 3 minutes
Find out how much your home could sell for in as little as 3 minutes with a no-obligation cash offer.
Estimated market value
$658,900
Get a cash offer in 3 minutes
Find out how much your home could sell for in as little as 3 minutes with a no-obligation cash offer.
Estimated market value
$658,900
- California
- San Francisco County
- San Francisco
- 94102
- Tenderloin
- 818 Van Ness Ave Apartment 602
Nearby cities
Nearby neighborhoods
Nearby zip codes
Other San Francisco Topics
