Skip main navigation
Off market
  • $691,300

    818 W 15th Pl #U, Chicago, IL 60608

    3beds
    --sqft
    Townhouse
    Built in 2003
    -- sqft lot
    $691,300 Zestimate®
    $--/sqft
    $3,263 Estimated rent

    Home value

    $691,300

    $643,000 - $740,000

    $3,263/mo

    Zestimate® history
    Loading
    Loading...

    Owner options

    List your home for rent

    $3,263/mo

    Rent Zestimate®

    Find your next renter with Zillow Rental Manager. Plus, with online applications, you can quickly screen prospective tenants – for free.

    Learn more

    $3,263/mo

    Rent Zestimate®

    Refinance and save

    $5,128/mo

    Est. payment

    Refinancing to a lower rate could help reduce your monthly payments and save thousands over the life of the loan.

    See today's rates

    $5,128/mo

    Est. payment

    Explore your selling options

    Work with a Zillow partner agent

    Leverage their expertise and Zillow's premium Showcase listings to get your home seen by more buyers.

    Get started

    List with your own agent

    Get your home in front of millions of buyers by listing it on Zillow.

    Learn how to do it

    Sell it yourself

    Take full control of how buyers see your home on Zillow by listing For Sale by Owner (FSBO).

    List your home

    What's special

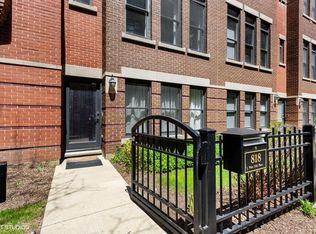
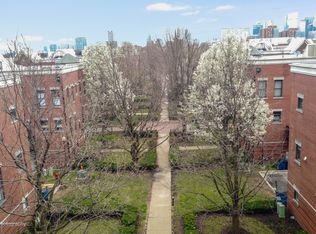
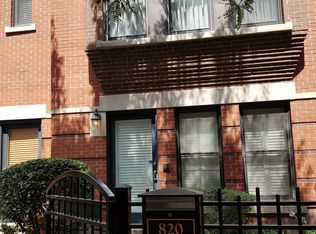
    Exquisite, Professionally Designed Smart Town Home with 3 Beds, 3.5 Baths, 2 Car Heated Garage with a pre-wired outlet for electric car + street parking for residents only. Truly an Incredible Home, Flooded with Natural Light! Open Floor Plan with 10' Ceilings, Newly Installed Solid Wood Flooring, Sleek Moldings, Recessed Lighting, Floor to Ceiling Curtains, and Tall Windows with South & North Exposure. Wi-Fi Throughout, Voice-Activated Lighting, and Smart Lock Doors. Designer Kitchen with Pantry and Balcony for Grilling. Chefs Kitchen with Deep, Accessorized, 2 Toned Cabinetry, Soft Close Drawers, Stainless Appliances, Back Splash, Built-in Microwave-Oven Tower and Gas Cooktop. Designer, Over-sized Island with Quartz, Waterfall Counter Top & Breakfast Bar. Gorgeous Herringbone Wood Buffet Serving Area with Exposed Glass Cabinetry & Extra Storage. Large Living Room with Gas Fireplace, Wall Hung TV Mount, In-Ceiling Speakers with Bluetooth & Sleek Powder Room off Living Area. Master Suite Boasts 2 Built-out Closets with Shelving/Drawers. Spacious Master Bath with 2 Sinks, Linen Closet, Bluetooth In-Ceiling Speaker, and Rain Shower. Private Access to Newly Built Roof Top. High Performance & No Maintenance Composite Decking. Built-in Benches and Planters. Enjoy Entertaining with City Skyline Views! New Roof, Siding, Furnace, A/C, Whole-House Humidifier, Garage Heater, High Insulation Garage Door, Front Loader Washer/Dryer. Convenient Location with Easy Access to 90/94, 290, 55 & Loop. Minutes to West Loop, Roosevelt Shopping District. Walker Friendly Neighborhood with 2 Playgrounds, Access to UIC Field for Exercising, and steps to Restaurants.

    This property is off market, which means it's not currently listed for sale or rent on Zillow. This may be different from what's available on other websites or public sources.
    Facts & features

    Interior

    Bedrooms & bathrooms
    • Bedrooms: 3
    • Bathrooms: 4
    • Full bathrooms: 3
    • 1/2 bathrooms: 1
    Heating
    • Gas
    Cooling
    • Central
    Appliances
    • Included: Dishwasher, Dryer, Garbage disposal, Microwave, Range / Oven, Refrigerator, Washer
    Features
    • Flooring: Hardwood
    • Has fireplace: Yes

    Property

    Parking
    • Total spaces: 2
    • Parking features: Garage - Attached
    Features
    • Exterior features: Brick

    Construction

    Type & style
    • Home type: Townhouse
    Condition
    • Year built: 2003

    Utilities & green energy

    • Sewer: Sewer-Public

    Community & neighborhood

    Location
    • Region: Chicago

    HOA & financial

    HOA
    • Has HOA: Yes
    • HOA fee: $267 monthly

    Other

    Other facts
    • Addtl Room 3 Level: Not Applicable
    • Addtl Room 4 Level: Not Applicable
    • Addtl Room 5 Level: Not Applicable
    • Air Conditioning: Central Air
    • Appliances: Oven/Range, Microwave, Dishwasher, Refrigerator, Disposal, Washer, Dryer, All Stainless Steel Kitchen Appliances
    • 2nd Bedroom Level: 2nd Level
    • 4th Bedroom Level: Not Applicable
    • Dining Room: Separate
    • Dining Room Level: 2nd Level
    • Exterior Building Type: Brick
    • Family Room Level: Not Applicable
    • Heat/Fuel: Gas
    • Sewer: Sewer-Public
    • Water: Public, Lake Michigan
    • Kitchen Level: 2nd Level
    • Listing Type: Exclusive Right To Sell
    • Living Room Level: 2nd Level
    • Assessment Includes: Common Insurance, Lawn Care, Water, Scavenger
    • Master Bedroom Level: 2nd Level
    • Management: Manager Off-site
    • Parking Type: Garage
    • Kitchen Type: Eating Area-Breakfast Bar, Island, Pantry-Walk-in
    • Exposure: S (South), N (North)
    • Kitchen Flooring: Hardwood
    • Living Room Flooring: Hardwood
    • 2nd Bedroom Flooring: Hardwood
    • 3rd Bedroom Flooring: Hardwood
    • Dining Room Flooring: Hardwood
    • Master Bedroom Flooring: Hardwood
    • Common Area Amenities: Park/Playground
    • Addtl Room 2 Level: 2nd Level
    • Fireplace Type/Details: Gas Starter, Gas Logs
    • Bath Amenities: Double Sink
    • 3rd Bedroom Level: Main Level
    • Addtl Room 1 Name: Deck
    • Addtl Room 1 Level: 4th Level
    • Addtl Room 2 Name: Balcony
    • Addtl Room 10 Level: Not Applicable
    • Addtl Room 6 Level: Not Applicable
    • Addtl Room 7 Level: Not Applicable
    • Addtl Room 8 Level: Not Applicable
    • Addtl Room 9 Level: Not Applicable
    • Frequency: Monthly
    • Status: Contingent
    • Square Feet Source: Not Reported
    • Master Bedroom Bath (Y/N): Full
    • Age: 16-20 Years
    • Garage On-Site: Yes
    • Recent Rehab (Y/N): Yes
    • Additional Rooms: Balcony
    • Interior Property Features: Hardwood Floors, Laundry Hook-Up in Unit
    • Exterior Property Features: Storms/Screens, Roof Deck, Cable Access, Balcony
    • Fireplace Location: Living Room
    • Is Parking Included in Price: Yes
    • Garage Type: Attached2, Attached
    • Garage Ownership: Owned
    • Additional Rooms: Deck
    • Additional Media Type 1: 3D Tour
    • Laundry Level: 3rd Level
    • Additional Media Type 2: Video
    • Aprox. Total Finished Sq Ft: 0
    • Total Sq Ft: 0
    • Parcel Identification Number: 17202330350000
    • Tax Year: 2018
    • Lot Dimensions: 40X19

    Price history

    DateEventPrice
    7/31/2020Listing removed$650,000
    Source: Compass #10713371 Report a problem
    7/31/2020Listed for sale$650,000+2.5%
    Source: Compass #10713371 Report a problem
    7/30/2020Sold$634,000-2.5%
    Source: MRED as distributed by MLS GRID #10713371 Report a problem
    6/19/2020Pending sale$650,000
    Source: Compass #10713371 Report a problem
    5/30/2020Price change$650,000-3.7%
    Source: Compass #10713371 Report a problem
    5/13/2020Listed for sale$675,000+50%
    Source: Compass #10713371 Report a problem
    9/15/2017Sold$450,000+20%
    Source: MRED as distributed by MLS GRID #09617489 Report a problem
    2/28/2013Sold$375,000
    Source: Agent Provided Report a problem

    Public tax history

    Tax history is unavailable.

    Neighborhood: University Village - Little Italy

    Nearby schools

    GreatSchools rating
    Get a cash offer in 3 minutes
    Find out how much your home could sell for in as little as 3 minutes with a no-obligation cash offer.
    Estimated market value
    $691,300
    Get a cash offer in 3 minutes
    Find out how much your home could sell for in as little as 3 minutes with a no-obligation cash offer.
    Estimated market value
    $691,300