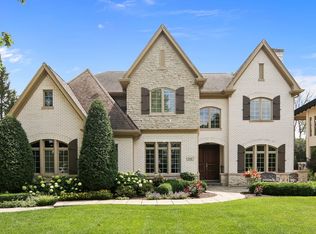
Live inside a work of art. This is not just a home-it's a once-in-a-lifetime architectural statement for the family that dares to dream big. Set in Hinsdale's only lake community, this bold and dramatic residence backs directly to Ruth Lake Country Club, offering panoramic golf course views and unmatched privacy. Comprehensively updated within the past 5 years. With 6 bedrooms, 6.5 baths, and over 7,500 square feet of finished living space, there's room for everyone-and then some. Volume ceilings soar up to 23' in the foyer. From the ten-foot to two-story ceilings throughout, every space is designed to inspire.A high-end kitchen anchors the open floor plan. The decadent primary suite boasts a bonus room, walk-in closet, and private terrace. A stylish first-floor lounge offers a perfect retreat.Car lovers will appreciate the three-car heated garage with a wash station. Walk to Hinsdale Central High School in minutes.This isn't for the ordinary. It's for the extraordinary. Welcome to Golfview Hills.
Closed
Zillow last checked:
Listing updated:
Bought with:
Alexandre Stoykov
Compass
Source: MRED as distributed by MLS GRID,MLS#: 12468184
Price history
| Date | Event | Price |
|---|---|---|
| 1/7/2026 | Sold | $1,850,000$244/sqft |
Source: Public Record Report a problem | ||
| 10/27/2025 | Sold | $1,850,000+2.8%$244/sqft |
Source:  MRED as distributed by MLS GRID #12468184 Report a problem MRED as distributed by MLS GRID #12468184 Report a problem | ||
| 9/15/2025 | Contingent | $1,799,000$237/sqft |
Source: MRED as distributed by MLS GRID #12468184 Report a problem | ||
| 9/10/2025 | Listed for sale | $1,799,000$237/sqft |
Source: MRED as distributed by MLS GRID #12468184 Report a problem | ||
| 9/10/2025 | Listing removed | $1,799,000$237/sqft |
Source: MRED as distributed by MLS GRID #12453348 Report a problem | ||
| 8/22/2025 | Listed for sale | $1,799,000$237/sqft |
Source: MRED as distributed by MLS GRID #12453348 Report a problem | ||
| 8/22/2025 | Listing removed | $1,799,000$237/sqft |
Source: MRED as distributed by MLS GRID #12417254 Report a problem | ||
| 7/23/2025 | Contingent | $1,799,000$237/sqft |
Source: MRED as distributed by MLS GRID #12417254 Report a problem | ||
| 7/14/2025 | Listed for sale | $1,799,000+51.8%$237/sqft |
Source: MRED as distributed by MLS GRID #12417254 Report a problem | ||
| 1/13/2021 | Sold | $1,185,000-5.2%$156/sqft |
Source: MRED as distributed by MLS GRID #10766351 Report a problem | ||
| 1/5/2021 | Pending sale | $1,250,000$165/sqft |
Source:  MRED as distributed by MLS GRID #10766351 Report a problem MRED as distributed by MLS GRID #10766351 Report a problem | ||
| 1/5/2021 | Contingent | $1,250,000$165/sqft |
Source: MRED as distributed by MLS GRID #10766351 Report a problem | ||
| 12/11/2020 | Pending sale | $1,250,000$165/sqft |
Source: Berkshire Hathaway HomeServices Chicago #10766351 Report a problem | ||
| 10/27/2020 | Price change | $1,250,000-2%$165/sqft |
Source: Berkshire Hathaway HomeServices Chicago #10766351 Report a problem | ||
| 9/24/2020 | Price change | $1,275,000-1.9%$168/sqft |
Source: Berkshire Hathaway HomeServices Chicago #10766351 Report a problem | ||
| 8/28/2020 | Price change | $1,300,000-3.7%$171/sqft |
Source: Berkshire Hathaway HomeServices Chicago #10766351 Report a problem | ||
| 7/1/2020 | Listed for sale | $1,350,000+35%$178/sqft |
Source: Berkshire Hathaway HomeServices Chicago #10766351 Report a problem | ||
| 10/18/2016 | Sold | $1,000,000-9.1%$132/sqft |
Source: Baird & Warnerc #09268197_60521 Report a problem | ||
| 9/21/2016 | Price change | $1,100,000-3.9%$145/sqft |
Source: Baird & Warner Real Estate #09268197 Report a problem | ||
| 8/10/2016 | Price change | $1,145,000-4.5%$151/sqft |
Source: Baird & Warner Real Estate #09268197 Report a problem | ||
| 6/24/2016 | Price change | $1,199,000-7.7%$158/sqft |
Source: Baird & Warner Real Estate #09268197 Report a problem | ||
| 5/10/2016 | Price change | $1,299,000-5.2%$171/sqft |
Source: Coldwell Banker Residential Brokerage - Oakbrook #09167474 Report a problem | ||
| 5/3/2016 | Price change | $1,370,000-1.8%$180/sqft |
Source: Coldwell Banker Residential Brokerage - Oakbrook #09167474 Report a problem | ||
| 3/17/2016 | Price change | $1,395,000-3.8%$184/sqft |
Source: Coldwell Banker Residential Brokerage - Oakbrook #09167474 Report a problem | ||
| 2/13/2016 | Price change | $1,450,000-3.3%$191/sqft |
Source: Coldwell Banker Residential Brokerage - Oakbrook #09037752 Report a problem | ||
| 1/6/2016 | Price change | $1,499,000-1.7%$197/sqft |
Source: Coldwell Banker Residential Brokerage - Oakbrook #09037752 Report a problem | ||
| 12/30/2015 | Listed for sale | $1,525,000+52.5%$201/sqft |
Source: Coldwell Banker Residential Brokerage - Oakbrook #09037752 Report a problem | ||
| 10/17/2012 | Sold | $999,999+25%$132/sqft |
Source: Agent Provided Report a problem | ||
| 7/19/2011 | Sold | $800,000+46%$105/sqft |
Source: Public Record Report a problem | ||
| 3/8/2005 | Sold | $548,000$72/sqft |
Source: Public Record Report a problem | ||
Get a cash offer in 3 minutes
Find out how much your home could sell for in as little as 3 minutes with a no-obligation cash offer.
Estimated market value
$1,903,500
