Introducing 818 W. 61st St. S., a spacious Mobile/Manufactured home located in the charming city of Wichita, KS. This roomy property offers an incredible opportunity for those seeking a blend of comfort, accessibility, and versatility. With 5 bedrooms and 3 bathrooms spread over a generous floor size of 2,400 square feet, this home boasts ample space for every member of your family! Situated on a sprawling lot, this property offers endless possibilities. Whether you envision hosting lively gatherings or simply cherishing peaceful moments in solitude, the abundance of space ensures your dreams become a reality. The property also features 3 separate buildings, providing endless potential for a home office, workshop, or additional storage. In addition to its remarkable features, this property includes a carport for convenient parking and a storm cellar for added safety. The attention to detail and thoughtfulness put into this home is evident at every turn. But it doesn't stop there - the neighborhood surrounding 818 W. 61st St. S. is equally desirable. Just a short distance away, you'll find a variety of amenities that cater to your everyday needs. For families, the Haysville school district is a short commute, providing an excellent educational foundation for your children. Nearby parks, such as Harrison Park and Osage Park, offer serene green spaces perfect for leisurely walks or picnics with loved ones. When it comes to dining options, this area leaves nothing to be desired. Enjoy delectable dishes at popular local eateries like Excaret Mexico Bar & Grill, El Azteca Mexican, Great Wall & Haysville Fish Co. or venture a bit further to Downtown Wichita and explore an array of vibrant restaurants, cafes, and bars. With easy access to major roadways and transportation links, commuting to work or exploring all that Wichita has to offer couldn't be any more convenient. Whether you're heading to work, running errands, or enjoying a day out with friends and family, everything you need is just a stone's throw away. Don't miss out on this incredible opportunity to own a spacious Mobile/Manufactured home in the far south end of Wichita, KS. Contact us today to schedule a viewing and make this "as-is" property your new home sweet home!
Sold-co-op w/mbr
Price Unknown
818 W 61st St S, Wichita, KS 67217
5beds
2,300sqft
Single Family Offsite Built
Built in 2004
0.48 Acres Lot
$220,400 Zestimate®
$--/sqft
$2,108 Estimated rent
Home value
$220,400
$205,000 - $236,000
$2,108/mo
Zestimate® history
Owner options
List your home for rent
$2,108/mo
Rent Zestimate®
Find your next renter with Zillow Rental Manager. Plus, with online applications, you can quickly screen prospective tenants – for free.
$2,108/mo
Rent Zestimate®
Refinance and save
Refinancing to a lower rate could help reduce your monthly payments and save thousands over the life of the loan.
Explore your selling options
Work with a Zillow partner agent
Leverage their expertise and Zillow's premium Showcase listings to get your home seen by more buyers.
Get startedList with your own agent
Get your home in front of millions of buyers by listing it on Zillow.
Learn how to do itSell it yourself
Take full control of how buyers see your home on Zillow by listing For Sale by Owner (FSBO).
List your homeWhat's special
Zillow last checked:
Listing updated:
Listed by:
Kimberly Lewis CELL:316-304-3026,
Berkshire Hathaway PenFed Realty
Bought with:
Dawn Irvin, SP00236792
Source: SCKMLS as distributed by MLS GRID,MLS#: 642224
Facts & features
Interior
Bedrooms & bathrooms
- Bedrooms: 5
- Bathrooms: 3
- Full bathrooms: 3
Primary bedroom
- Description: Carpet
- Level: Main
- Area: 169
- Dimensions: 13x13
Kitchen
- Description: Laminate - Other
- Level: Main
- Area: 180
- Dimensions: 15x12
Living room
- Description: Carpet
- Level: Main
- Area: 280
- Dimensions: 14x20
Heating
- Forced Air
Cooling
- Electric, Gas
Appliances
- Laundry: Main Level
Features
- Ceiling Fan(s), Walk-In Closet(s), Vaulted Ceiling(s)
- Flooring: Laminate
- Windows: Window Coverings-All, Skylight(s)
- Basement: Cellar
- Has fireplace: No
Interior area
- Total interior livable area: 2,300 sqft
- Finished area above ground: 2,300
- Finished area below ground: 0
Property
Parking
- Total spaces: 4
- Parking features: Detached, Oversized
- Garage spaces: 4
Features
- Levels: One
- Stories: 1
- Has spa: Yes
- Spa features: Indoor Hot Tub
Lot
- Size: 0.48 Acres
- Features: Standard
Details
- Parcel number: 0872192903203015.00
Construction
Type & style
- Home type: SingleFamily
- Property subtype: Single Family Offsite Built
Materials
- Vinyl/Aluminum
- Foundation: None, Mobile/Mfd-Perm Found.
- Roof: Composition
Condition
- Year built: 2004
Utilities & green energy
- Gas: Natural Gas Available
- Utilities for property: Natural Gas Available, Public
Community & HOA
Community
- Subdivision: CLARKDALE
HOA
- Has HOA: No
Location
- Region: Wichita
Financial & listing details
- Tax assessed value: $87,690
- Annual tax amount: $829
- Date on market: 7/23/2024
- Cumulative days on market: 123 days
- Ownership: Individual
Price history
Price history is unavailable.
Public tax history
| Year | Property taxes | Tax assessment |
|---|---|---|
| 2025 | $1,022 +13.6% | $10,085 +13.1% |
| 2024 | $900 +8.4% | $8,915 +16.5% |
| 2023 | $830 -3.3% | $7,653 |
| 2022 | $858 -19.3% | -- |
| 2021 | $1,063 | -- |
| 2020 | -- | $9,717 +1.1% |
| 2019 | -- | $9,609 +12.9% |
| 2018 | -- | $8,514 |
| 2017 | -- | -- |
| 2016 | -- | -- |
| 2015 | -- | -- |
| 2014 | -- | -- |
| 2013 | -- | -- |
| 2012 | -- | -- |
| 2011 | -- | $8,026 +1.4% |
| 2008 | -- | $7,916 +1.6% |
| 2007 | -- | $7,793 +2.9% |
| 2006 | -- | $7,574 -2.5% |
| 2005 | -- | $7,769 +5.3% |
| 2004 | -- | $7,380 -10% |
| 2003 | -- | $8,198 +6.1% |
| 2002 | -- | $7,730 +522.4% |
| 2000 | -- | $1,242 |
Find assessor info on the county website
Neighborhood: South Seneca
Nearby homes
- $127,7002 bd1 ba670 sqft6149 S Osage St, Wichita, KS 67217Off Market
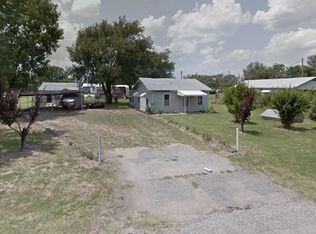
- $103,1002 bd1 ba858 sqft6139 S Osage St, Wichita, KS 67217Off Market
- $165,6002 bd1 ba1.3k sqft946 W 61st St S, Wichita, KS 67217Off Market
- $123,3002 bd1 ba1.3k sqft6125 S Osage St, Wichita, KS 67217Off Market
- $166,2005 bd3 ba1.9k sqft817 W 61st St S, Wichita, KS 67217Off Market
- $154,800-- bd-- ba1.8k sqft6140 S Walnut St, Wichita, KS 67217Off Market
- $175,0004 bd1 ba1.9k sqft909 W 61st St S, Wichita, KS 67217Off Market
- $24,100-- bd-- ba-- sqft901 W 61st St S, Wichita, KS 67217Off Market
Nearby schools
GreatSchools rating
- 2/10Prairie Elementary SchoolGrades: PK-5Distance: 1.7 mi
- 5/10Haysville West Middle SchoolGrades: 6-8Distance: 1.9 mi
- 2/10Campus High HaysvilleGrades: 9-12Distance: 1.3 mi
Schools provided by the listing agent
- Elementary: Nelson
- Middle: Haysville
- High: Campus
Source: SCKMLS as distributed by MLS GRID. This data may not be complete. We recommend contacting the local school district to confirm school assignments for this home.
Sell for more on Zillow
Get a Zillow Showcase℠ listing at no additional cost and you could sell for .
$220,400
2% more
+$4,408
With Zillow Showcase(estimated)
$224,808
Sell for more on Zillow
Get a Zillow Showcase℠ listing at no additional cost and you could sell for .
$220,400
2% more
+$4,408
With Zillow Showcase(estimated)
$224,808
- Kansas
- Sedgwick County
- Wichita
- 67217
- South Seneca
- 818 W 61st St S
