Skip main navigation
Closed
Street View
  • $745,000

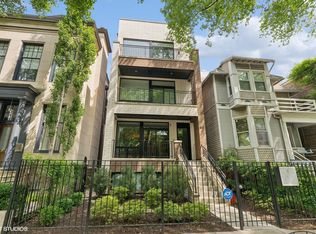
    818 W Altgeld St #2, Chicago, IL 60614

    2beds
    1,430sqft
    Condominium, Single Family Residence
    Built in 2019
    -- sqft lot
    $801,200 Zestimate®
    $521/sqft
    $5,103 Estimated rent

    Home value

    $801,200

    $713,000 - $897,000

    $5,103/mo

    Zestimate® history
    Loading
    Loading...

    Owner options

    List your home for rent

    $5,103/mo

    Rent Zestimate®

    Find your next renter with Zillow Rental Manager. Plus, with online applications, you can quickly screen prospective tenants – for free.

    Learn more

    $5,103/mo

    Rent Zestimate®

    Refinance and save

    $5,368/mo

    Est. payment

    Refinancing to a lower rate could help reduce your monthly payments and save thousands over the life of the loan.

    See today's rates

    $5,368/mo

    Est. payment

    Explore your selling options

    Work with a Zillow partner agent

    Leverage their expertise and Zillow's premium Showcase listings to get your home seen by more buyers.

    Get started

    List with your own agent

    Get your home in front of millions of buyers by listing it on Zillow.

    Learn how to do it

    Sell it yourself

    Take full control of how buyers see your home on Zillow by listing For Sale by Owner (FSBO).

    List your home

    What's special

    Cozy fireplaceContemporary designFull-width front balconyRadiant-heated floorsPrimary suiteSpacious islandSpa-like bath
    Nestled on a rare, quiet cul-de-sac in the heart of Lincoln Park, this newer construction 2-bed, 2-bath condominium combines contemporary design with an unbeatable location. The open-concept layout features a bright living area with hardwood floors, a cozy fireplace, and a full-width front balcony with southern exposure-perfect for grilling or relaxing off the main living space. A built-in dry bar adds both extra storage and a stylish spot to lay out hors d'oeuvres on its beautiful countertops. The chef's kitchen is equipped with Sub-Zero, Wolf, and Bosch appliances, quartz waterfall countertops, custom cabinetry, and a spacious island ideal for entertaining. This home offers two private outdoor spaces, including a tranquil back terrace off the primary suite with pull-down sunshades, perfect for privacy and relaxation. The luxurious primary suite features a spa-like bath with radiant-heated floors, a dual floating vanity, a walk-in shower with body sprays, and a large custom-designed closet. The second bedroom also boasts a custom-designed closet and is complemented by a second bathroom with a soaking tub. Additional highlights include a front-loading washer/dryer, LED recessed lighting, a built-in hall coat closet, and a dedicated garage parking spot. Located in the Alcott Elementary and Lincoln Park High School districts, this home is just a 5-minute walk to the Red, Brown, and Purple Line trains, making commuting a breeze. You'll also enjoy being steps from dining, shopping, and entertainment along Lincoln Avenue and Halsted Street, with easy access to Jonquil Park, public transit to the Loop, and outdoor activities like biking and beach days on Lake Michigan.

    Zillow last checked:

    Listing updated:

    Listing courtesy of:

    William Fisher 773-466-7150,

    Compass

    Bought with:

    Yaoying Dai

    Century 21 S.G.R., Inc.

    Source: MRED as distributed by MLS GRID,MLS#: 12270150MLS Logo

    Facts & features

    Interior

    Bedrooms & bathrooms
    • Bedrooms: 2
    • Bathrooms: 2
    • Full bathrooms: 2
    Primary bedroom
    • Features: Flooring (Hardwood), Window Treatments (Screens), Bathroom (Full, Double Sink)
    • Level: Main
    • Area: 195 Square Feet
    • Dimensions: 13X15
    Bedroom 2
    • Features: Flooring (Hardwood), Window Treatments (Screens)
    • Level: Main
    • Area: 100 Square Feet
    • Dimensions: 10X10
    Balcony porch lanai
    • Features: Flooring (Other)
    • Level: Main
    • Area: 102 Square Feet
    • Dimensions: 17X6
    Deck
    • Features: Flooring (Other)
    • Level: Main
    • Area: 504 Square Feet
    • Dimensions: 24X21
    Dining room
    • Features: Flooring (Hardwood)
    • Level: Main
    • Dimensions: COMBO
    Kitchen
    • Features: Kitchen (Eating Area-Breakfast Bar, Island, Pantry-Closet), Flooring (Hardwood)
    • Level: Main
    • Area: 140 Square Feet
    • Dimensions: 10X14
    Living room
    • Features: Flooring (Hardwood), Window Treatments (Screens)
    • Level: Main
    • Area: 306 Square Feet
    • Dimensions: 18X17
    Heating
    • Natural Gas, Forced Air, Radiant Floor
    Cooling
    • Central Air
    Appliances
    • Included: Range, Microwave, Dishwasher, High End Refrigerator, Freezer, Washer, Dryer, Disposal, Stainless Steel Appliance(s), Range Hood, Humidifier
    • Laundry: Washer Hookup, Gas Dryer Hookup, In Unit, Laundry Closet
    Features
    • Dry Bar, Walk-In Closet(s)
    • Flooring: Hardwood
    • Basement: None
    • Number of fireplaces: 1
    • Fireplace features: Gas Starter, Living Room
    Interior area
    • Total structure area: 0
    • Total interior livable area: 1,430 sqft

    Property

    Parking
    • Total spaces: 1
    • Parking features: Off Alley, Garage Door Opener, Garage, On Site, Garage Owned, Detached
    • Garage spaces: 1
    • Has uncovered spaces: Yes
    Accessibility
    • Accessibility features: No Disability Access
    Features
    • Patio & porch: Deck
    • Exterior features: Balcony
    Details
    • Parcel number: 14294200681002
    • Special conditions: List Broker Must Accompany
    • Other equipment: Intercom

    Construction

    Type & style
    • Home type: Condo
    • Property subtype: Condominium, Single Family Residence
    Materials
    • Brick
    • Foundation: Concrete Perimeter
    • Roof: Rubber
    Condition
    • New construction: No
    • Year built: 2019

    Utilities & green energy

    • Sewer: Public Sewer
    • Water: Lake Michigan

    Community & neighborhood

    Security
    • Security features: Carbon Monoxide Detector(s)
    Location
    • Region: Chicago

    HOA & financial

    HOA
    • Has HOA: Yes
    • HOA fee: $154 monthly
    • Amenities included: Security Door Lock(s)
    • Services included: Water, Parking, Insurance, Exterior Maintenance, Lawn Care, Scavenger, Snow Removal

    Other

    Other facts
    • Listing terms: Conventional
    • Ownership: Condo

    Price history

    DateEventPrice
    2/28/2025Sold$745,000-3.9%$521/sqft
    Source: MRED as distributed by MLS GRID #12270150 Report a problem
    2/3/2025Contingent$775,000$542/sqft
    Source: MRED as distributed by MLS GRID #12270150 Report a problem
    1/23/2025Listed for sale$775,000+16.5%$542/sqft
    Source: MRED as distributed by MLS GRID #12270150 Report a problem
    10/7/2022Sold$665,000-7.6%$465/sqft
    Source: MRED as distributed by MLS GRID #11414389 Report a problem
    9/21/2022Pending sale$719,900$503/sqft
    Source: MRED as distributed by MLS GRID #11414389 Report a problem
    8/18/2022Contingent$719,900$503/sqft
    Source: MRED as distributed by MLS GRID #11414389 Report a problem
    7/25/2022Price change$719,900-2.6%$503/sqft
    Source: MRED as distributed by MLS GRID #11414389 Report a problem
    7/5/2022Price change$739,000-2.6%$517/sqft
    Source: MRED as distributed by MLS GRID #11414389 Report a problem
    6/20/2022Price change$759,000-2%$531/sqft
    Source: MRED as distributed by MLS GRID #11414389 Report a problem
    5/25/2022Listed for sale$774,300+32.9%$541/sqft
    Source: MRED as distributed by MLS GRID #11414389 Report a problem
    1/23/2020Sold$582,500-2.9%$407/sqft
    Source: MRED as distributed by MLS GRID #10546210 Report a problem
    1/23/2020Listed for sale$599,999$420/sqft
    Source: Dream Town Realty #10546210 Report a problem
    12/4/2019Pending sale$599,999$420/sqft
    Source: Dream Town Realty #10546210 Report a problem
    10/12/2019Price change$599,999-4%$420/sqft
    Source: Dream Town Realty #10546210 Report a problem
    5/2/2019Price change$625,000-3.8%$437/sqft
    Source: Dream Town Realty #10402142 Report a problem
    3/19/2019Price change$650,000+0%$455/sqft
    Source: Dream Town Realty #10402142 Report a problem
    10/25/2018Listed for sale$649,900+4.8%$454/sqft
    Source: The Lelyn Group Inc. #10121977 Report a problem
    6/8/2017Sold$620,000$434/sqft
    Source: Agent Provided Report a problem
    1/20/2017Listing removed$2,400$2/sqft
    Source: Zillow Rental Manager Report a problem
    1/14/2017Listed for rent$2,400$2/sqft
    Source: Zillow Rental Manager Report a problem

    Public tax history

    Tax history is unavailable.

    Neighborhood: Lincoln Park

    Nearby schools

    GreatSchools rating
    Schools provided by the listing agent
    • Elementary: Alcott Elementary School
    • Middle: Alcott Elementary School
    • High: Lincoln Park High School
    • District: 299

    Source: MRED as distributed by MLS GRID. This data may not be complete. We recommend contacting the local school district to confirm school assignments for this home.

    Get a cash offer in 3 minutes
    Find out how much your home could sell for in as little as 3 minutes with a no-obligation cash offer.
    Estimated market value
    $801,200
    Get a cash offer in 3 minutes
    Find out how much your home could sell for in as little as 3 minutes with a no-obligation cash offer.
    Estimated market value
    $801,200