Experience the charm of Holmes-Foster living in this historic home, graced with original oak floors and doors that radiate warmth and character. The kitchen is a striking centerpiece, seamlessly blending in sleek modern design with high-end finishes. It features a BlueStar professional-grade gas range, built-in Liebherr refrigerator, solid maple custom cabinetry, Jet Mist granite countertops, and triple-pane windows that flood the space with natural light. Just beyond, you’ll find a walk-in pantry, a charming office nook, and a half bath. An additional door off the kitchen leads to a functional mudroom with access to the garage and lower level, as well as the deck—perfect for enjoying the outdoors. The main living spaces flow seamlessly with the study and dining room connecting to a cozy living room anchored by an environmentally friendly wood-burning fireplace insert. Upstairs you’ll find three bedrooms, all with hardwood floors along with an updated full bathroom featuring a towel warmer, enamel steel tub, wall-mounted faucets and custom cabinetry. You’ll admire the stylish lighting fixtures and contemporary ceiling fans that elevate the rooms throughout. The lower level includes laundry and additional unfinished space, offering great potential for storage or future expansion. A one-car garage with a custom-painted cypress door adds to the home’s charm. Outside, the low-maintenance yard is designed for ease and enjoyment complete with flowering bushes and evergreen shrubs that provide year-round beauty and privacy. Just moments from downtown, Penn State University and all the local shops, this home offers an unbeatable highly convenient location.
Sold for $589,000
$589,000
818 W Beaver Ave, State College, PA 16801
3beds
2,158sqft
Single Family Residence
Built in 1920
7,405 Square Feet Lot
$595,900 Zestimate®
$273/sqft
$2,383 Estimated rent
Home value
$595,900
$536,000 - $661,000
$2,383/mo
Zestimate® history
Owner options
List your home for rent
$2,383/mo
Rent Zestimate®
Find your next renter with Zillow Rental Manager. Plus, with online applications, you can quickly screen prospective tenants – for free.
$2,383/mo
Rent Zestimate®
Refinance and save
$3,848/mo
Est. payment
Refinancing to a lower rate could help reduce your monthly payments and save thousands over the life of the loan.
$3,848/mo
Est. payment
Explore your selling options
Work with a Zillow partner agent
Leverage their expertise and Zillow's premium Showcase listings to get your home seen by more buyers.
Get startedList with your own agent
Get your home in front of millions of buyers by listing it on Zillow.
Learn how to do itSell it yourself
Take full control of how buyers see your home on Zillow by listing For Sale by Owner (FSBO).
List your homeWhat's special
Contemporary ceiling fansStylish lighting fixturesSolid maple custom cabinetryEnamel steel tubBluestar professional-grade gas rangeOriginal oak floorsCharming office nook
Zillow last checked:
Listing updated:
Listed by:
Sandra Stover 814-321-7959,
Kissinger, Bigatel & Brower,
Listing Team: Beth Richards | Sandy Stover Group
Bought with:
Curt Kowalski, RS152263A
Kissinger, Bigatel & Brower
Source: Bright MLS,MLS#: PACE2518166
Facts & features
Interior
Bedrooms & bathrooms
- Bedrooms: 3
- Bathrooms: 2
- Full bathrooms: 1
- 1/2 bathrooms: 1
- Main level bathrooms: 1
Rooms
- Room types: Living Room, Dining Room, Bedroom 2, Bedroom 3, Kitchen, Bedroom 1, Study, Full Bath, Half Bath
Bedroom 1
- Features: Flooring - HardWood
- Level: Upper
- Area: 168 Square Feet
- Dimensions: 12 X 14
Bedroom 2
- Features: Flooring - HardWood
- Level: Upper
- Area: 140 Square Feet
- Dimensions: 10 X 14
Bedroom 3
- Features: Flooring - HardWood
- Level: Upper
- Area: 140 Square Feet
- Dimensions: 10 X 14
Dining room
- Features: Flooring - HardWood
- Level: Main
- Area: 195 Square Feet
- Dimensions: 13 X 15
Other
- Features: Flooring - Ceramic Tile
- Level: Upper
- Area: 90 Square Feet
- Dimensions: 9 X 10
Half bath
- Features: Flooring - HardWood
- Level: Main
- Area: 15 Square Feet
- Dimensions: 3 X 5
Kitchen
- Features: Flooring - HardWood
- Level: Main
- Area: 234 Square Feet
- Dimensions: 13 X 18
Living room
- Features: Flooring - HardWood
- Level: Main
- Area: 308 Square Feet
- Dimensions: 14 X 22
Study
- Features: Flooring - Carpet
- Level: Main
- Area: 168 Square Feet
- Dimensions: 12 X 14
Heating
- Hot Water, Radiant, Natural Gas
Cooling
- Window Unit(s), Electric
Appliances
- Included: Gas Water Heater
Features
- Basement: Unfinished
- Number of fireplaces: 1
- Fireplace features: Wood Burning
Interior area
- Total structure area: 2,970
- Total interior livable area: 2,158 sqft
- Finished area above ground: 2,158
Property
Parking
- Total spaces: 1
- Parking features: Garage Faces Front, Attached
- Attached garage spaces: 1
Accessibility
- Accessibility features: None
Features
- Levels: Two
- Stories: 2
- Patio & porch: Deck, Porch
- Pool features: None
Lot
- Size: 7,405 Square Feet
Details
- Additional structures: Above Grade
- Parcel number: 36011,231,0000
- Zoning: R
- Special conditions: Standard
Construction
Type & style
- Home type: SingleFamily
- Architectural style: Traditional
- Property subtype: Single Family Residence
Materials
- Brick
- Foundation: Other
- Roof: Shingle
Condition
- New construction: No
- Year built: 1920
Utilities & green energy
- Sewer: Public Sewer
- Water: Public
Community & HOA
Community
- Subdivision: Holmes-foster
HOA
- Has HOA: No
Location
- Region: State College
- Municipality: STATE COLLEGE BORO
Financial & listing details
- Price per square foot: $273/sqft
- Tax assessed value: $54,135
- Annual tax amount: $4,529
- Date on market: 3/24/2026
- Listing agreement: Exclusive Right To Sell
- Inclusions: Washer, Dryer
- Exclusions: Freezer
- Ownership: Fee Simple
Price history
| Date | Event | Price |
|---|---|---|
| 6/1/2026 | Sold | $589,000$273/sqft |
Source:  Bright MLS #PACE2518166 Report a problem Bright MLS #PACE2518166 Report a problem | ||
| 3/30/2026 | Pending sale | $589,000$273/sqft |
Source: Bright MLS #PACE2518166 Report a problem | ||
| 3/24/2026 | Listed for sale | $589,000$273/sqft |
Source: Bright MLS #PACE2518166 Report a problem | ||
Public tax history
| Year | Property taxes | Tax assessment |
|---|---|---|
| 2024 | $4,257 +1.7% | $54,135 |
| 2023 | $4,186 +7.1% | $54,135 |
| 2022 | $3,908 | $54,135 |
| 2021 | $3,908 +34% | -- |
| 2020 | $2,917 +1.5% | $54,135 |
| 2019 | $2,874 +22.9% | $54,135 |
| 2018 | $2,339 | $54,135 |
| 2017 | -- | $54,135 |
| 2016 | -- | $54,135 |
| 2015 | -- | $54,135 |
| 2014 | -- | $54,135 |
| 2013 | -- | $54,135 |
| 2012 | -- | $54,135 |
| 2011 | -- | $54,135 |
| 2010 | -- | $54,135 |
| 2009 | -- | $54,135 |
| 2006 | -- | $54,135 |
| 2005 | -- | $54,135 |
| 2004 | -- | $54,135 |
| 2003 | -- | $54,135 |
| 2002 | -- | $54,135 |
| 2000 | -- | $54,135 |
Find assessor info on the county website
Neighborhood: 16801
Nearby homes
- $93,3901 bd1 ba600 sqft822 W Beaver Ave, State College, PA 16801Off Market
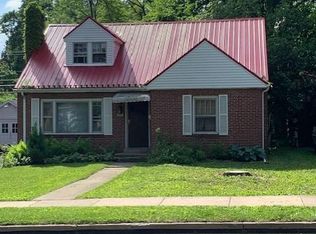
- $--2 bd1 ba1.6k sqft822 W Beaver Ave HOUSE A, State College, PA 16801Off Market
- $403,2003 bd1 ba1.4k sqft812 W Beaver Ave, State College, PA 16801Off Market
- $9,0808,276 sqftW West Beaver Nue Ave, State College, PA 16801Off Market
- $438,0003 bd2 ba1.2k sqft716A W Beaver Ave, State College, PA 16801Off Market
- $593,7003 bd2 ba-- sqft720C W Beaver Ave, State College, PA 16801Off Market
- $--3 bd2 ba-- sqft708A W Beaver Ave, State College, PA 16801Off Market
- $471,0003 bd3 ba-- sqft826 W Beaver Ave, State College, PA 16801Off Market
Nearby schools
GreatSchools rating
- 9/10Corl Street El SchoolGrades: K-5Distance: 0.3 mi
- 10/10State College Area High SchoolGrades: 8-12Distance: 0.7 mi
- 9/10Park Forest Middle SchoolGrades: 6-8Distance: 3.1 mi
Schools provided by the listing agent
- District: State College Area
Source: Bright MLS. This data may not be complete. We recommend contacting the local school district to confirm school assignments for this home.


Get pre-qualified for a loan
At Zillow Home Loans, we can pre-qualify you in as little as 5 minutes with no impact to your credit score.An equal housing lender. NMLS #10287.
- Pennsylvania
- Centre County
- State College
- 16801
- 818 W Beaver Ave
