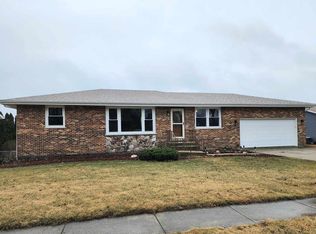
Stunning, beautifully updated, and meticulously maintained tri-level home that is truly move-in ready! This impressive residence features a spacious, updated kitchen boasting an abundance of white cabinetry, granite countertops, stainless steel appliances, crown molding, and gleaming hardwood floors. The sun-filled living room and adjoining dining area offer warm hardwood flooring and the perfect space for everyday living and entertaining. Upstairs, you'll find three generously sized bedrooms and a beautifully updated full bath renovated in 2022 featuring a stylish gray vanity. The walkout lower level offers a spacious family room, a second updated full bathroom, a laundry room with cabinetry, and ample storage space. Step outside through the walkout lower level to enjoy the large fenced yard complete with an expansive concrete patio and oversized storage shed. The heated 21/2-car attached garage features an epoxy-coated floor, making it ideal for vehicles, hobbies, or additional workspace. Major updates include a new roof, siding, and gutters (2018), garage service doors (2025), hot water heater (2023), water softener (2023), and ejector pump (2025). Immaculately maintained and nicely appointed throughout, this exceptional home offers the perfect combination of style, comfort, and peace of mind.
Contingent
$349,900
818 W Bonnie Ln, Peotone, IL 60468
3beds
2,000sqft
Single Family Residence
Built in 1980
10,200 Square Feet Lot
$341,300 Zestimate®
$175/sqft
$-- HOA
What's special
Stylish gray vanityLarge fenced yardThree generously sized bedroomsSpacious family roomCrown moldingAmple storage spaceGleaming hardwood floors
- 15 days
- 801
- 68
Likely to sell faster than
Zillow last checked:
Listing updated:
Listed by:
Kim Wirtz, ABR,CRS,e-PRO 708-516-3050,
Wirtz Real Estate Group Inc.
Source: MRED as distributed by MLS GRID,MLS#: 12666391

Facts & features
Interior
Bedrooms & bathrooms
- Bedrooms: 3
- Bathrooms: 2
- Full bathrooms: 2
Rooms
- Room types: No additional rooms
Primary bedroom
- Features: Flooring (Carpet), Window Treatments (All)
- Level: Second
- Area: 196 Square Feet
- Dimensions: 14X14
Bedroom 2
- Features: Flooring (Carpet), Window Treatments (All)
- Level: Second
- Area: 143 Square Feet
- Dimensions: 13X11
Bedroom 3
- Features: Flooring (Carpet), Window Treatments (All)
- Level: Second
- Area: 144 Square Feet
- Dimensions: 12X12
Dining room
- Features: Flooring (Hardwood), Window Treatments (All)
- Level: Main
- Area: 126 Square Feet
- Dimensions: 14X9
Family room
- Features: Flooring (Carpet), Window Treatments (All)
- Level: Lower
- Area: 432 Square Feet
- Dimensions: 27X16
Kitchen
- Features: Kitchen (Eating Area-Table Space, Custom Cabinetry, Granite Counters, SolidSurfaceCounter, Updated Kitchen), Flooring (Hardwood), Window Treatments (All)
- Level: Main
- Area: 195 Square Feet
- Dimensions: 15X13
Laundry
- Features: Flooring (Ceramic Tile), Window Treatments (All)
- Level: Lower
- Area: 130 Square Feet
- Dimensions: 13X10
Living room
- Features: Flooring (Hardwood), Window Treatments (All)
- Level: Main
- Area: 260 Square Feet
- Dimensions: 20X13
Heating
- Natural Gas, Forced Air
Cooling
- Central Air
Appliances
- Included: Range, Microwave, Dishwasher, Refrigerator, Washer, Dryer, Disposal, Stainless Steel Appliance(s), Water Softener Owned
Features
- Flooring: Hardwood
- Windows: Screens
- Basement: Finished,Crawl Space,Exterior Entry,Partial,Walk-Out Access
- Attic: Unfinished
Interior area
- Total structure area: 0
- Total interior livable area: 2,000 sqft
Property
Parking
- Total spaces: 2.5
- Parking features: Concrete, Garage Door Opener, Heated Garage, Yes, Garage Owned, Attached, Garage
- Attached garage spaces: 2.5
- Has uncovered spaces: Yes
Accessibility
- Accessibility features: No Disability Access
Features
- Levels: Tri-Level
- Patio & porch: Patio
- Fencing: Fenced
Lot
- Size: 10,200 Square Feet
- Dimensions: 85x120
- Features: Landscaped
Details
- Additional structures: Shed(s)
- Parcel number: 1720234070110000
- Special conditions: None
- Other equipment: Water-Softener Owned, Ceiling Fan(s), Sump Pump
Construction
Type & style
- Home type: SingleFamily
- Property subtype: Single Family Residence
Materials
- Vinyl Siding, Brick
- Foundation: Concrete Perimeter
- Roof: Asphalt
Condition
- New construction: No
- Year built: 1980
- Major remodel year: 2018
Utilities & green energy
- Electric: Circuit Breakers
- Sewer: Public Sewer
- Water: Public
Community & HOA
Community
- Features: Curbs, Sidewalks, Street Lights, Street Paved
- Security: Carbon Monoxide Detector(s)
HOA
- Services included: None
Location
- Region: Peotone
Financial & listing details
- Price per square foot: $175/sqft
- Tax assessed value: $262,149
- Annual tax amount: $4,371
- Date on market: 8/20/2026
- Ownership: Fee Simple
Estimated market value
$341,300
$324,000 - $358,000
$2,892/mo
Price history
| Date | Event | Price |
|---|---|---|
| 9/1/2026 | Contingent | $349,900$175/sqft |
Source: | ||
| 8/20/2026 | Listed for sale | $349,900+60.6%$175/sqft |
Source: | ||
| 3/24/2021 | Listing removed | -- |
Source: Owner Report a problem | ||
| 8/16/2018 | Sold | $217,900$109/sqft |
Source: Public Record Report a problem | ||
| 8/14/2018 | Listed for sale | $217,900$109/sqft |
Source: Owner Report a problem | ||
| 7/3/2018 | Pending sale | $217,900$109/sqft |
Source: Owner Report a problem | ||
| 6/13/2018 | Listed for sale | $217,900+15%$109/sqft |
Source: Owner Report a problem | ||
| 10/28/2005 | Sold | $189,499$95/sqft |
Source: Public Record Report a problem | ||
Public tax history
| Year | Property taxes | Tax assessment |
|---|---|---|
| 2024 | $4,371 -3.2% | $87,383 +2.2% |
| 2023 | $4,516 -4.8% | $85,510 +10.9% |
| 2022 | $4,743 +4.7% | $77,140 +8.2% |
| 2021 | $4,528 +3.1% | $71,288 +5.3% |
| 2020 | $4,394 -4.3% | $67,700 |
| 2019 | $4,589 +8.6% | $67,700 +14.4% |
| 2018 | $4,226 +2.3% | $59,157 +2.7% |
| 2017 | $4,130 +1.5% | $57,602 +2% |
| 2016 | $4,068 -5% | $56,473 +3.4% |
| 2015 | $4,283 | $54,616 |
| 2014 | $4,283 +1.9% | $54,616 -0.7% |
| 2013 | $4,201 +0.5% | $55,007 -6.5% |
| 2012 | $4,178 +1.5% | $58,831 -7.8% |
| 2011 | $4,116 -1% | $63,821 -6% |
| 2010 | $4,156 +1.1% | $67,894 -3% |
| 2009 | $4,112 +0.9% | $69,994 |
| 2008 | $4,076 | $69,994 +2.7% |
| 2007 | -- | $68,160 +6.6% |
| 2006 | $3,847 +0.4% | $63,946 +4.1% |
| 2005 | $3,832 +3.3% | $61,433 +5.1% |
| 2004 | $3,709 +10.5% | $58,433 +2.4% |
| 2003 | $3,355 -1% | $57,052 +2.5% |
| 2002 | $3,389 +1.6% | $55,684 |
| 2001 | $3,337 +1.6% | $55,684 +1.6% |
| 2000 | $3,286 | $54,809 |
Find assessor info on the county website
Monthly payment
Est. payment
Payment breakdown
Explore the cost of this home by adjusting the details. Changes won't be saved.Climate risks
Neighborhood: 60468
Nearby schools
Schools provided by the listing agent
- Elementary: Peotone Elementary School
- Middle: Peotone Junior High School
- High: Peotone High School
- District: 207U
Source: MRED as distributed by MLS GRID. This data may not be complete. We recommend contacting the local school district to confirm school assignments for this home.