Skip main navigation
Sold for $695,000
  • $695,000

    818 W EARLL Drive, Phoenix, AZ 85013

    3beds
    2baths
    2,121sqft
    Single Family Residence
    Built in 1953
    8,124 Square Feet Lot
    $690,100 Zestimate®
    $328/sqft
    $3,405 Estimated rent

    Home value

    $690,100

    $628,000 - $759,000

    $3,405/mo

    Zestimate® history
    Loading
    Loading...

    Owner options

    List your home for rent

    $3,405/mo

    Rent Zestimate®

    Find your next renter with Zillow Rental Manager. Plus, with online applications, you can quickly screen prospective tenants – for free.

    Learn more

    $3,405/mo

    Rent Zestimate®

    Refinance and save

    $3,958/mo

    Est. payment

    Refinancing to a lower rate could help reduce your monthly payments and save thousands over the life of the loan.

    See today's rates

    $3,958/mo

    Est. payment

    Explore your selling options

    Work with a Zillow partner agent

    Leverage their expertise and Zillow's premium Showcase listings to get your home seen by more buyers.

    Get started

    List with your own agent

    Get your home in front of millions of buyers by listing it on Zillow.

    Learn how to do it

    Sell it yourself

    Take full control of how buyers see your home on Zillow by listing For Sale by Owner (FSBO).

    List your home

    What's special

    Covered patioOpen layoutRaised garden bedsFully renovated kitchenNew flooringAlley accessFlexible den
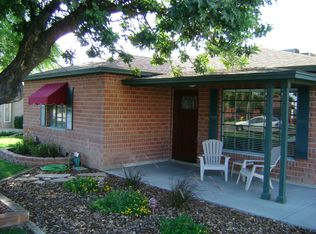
    SELLER IS OFFERING $15,000 TO HELP MAKE THIS HOME MORE AFFORDABLE! USE IT TO REDUCE YOUR MONTHLY PAYMENT WITH A RATE BUYDOWN OR MINIMIZE OUT-OF-POCKET CLOSING COSTS. Welcome to the heart of historic Campus Manor in Central Phoenix! This charming 3-bed, 2-bath + den home not only blends mid-century character with modern upgrades—it also comes with two standout features: significant property tax savings through the State Historic Property Tax Program and a detached 1.5-car garage with alley access, perfect for a future ADU, guest suite, or studio! Thoughtfully remodeled in 2021, this home features new flooring, doors, lighting, windows, and fully renovated kitchen and bathrooms. The open layout includes indoor laundry (all appliances included), a mudroom with a bonus fridge, and a flexible den ideal for an office or second living space. The backyard is low-maintenance and made for relaxing or entertaining, with upgraded turf, mature trees, a large covered patio, and three raised garden beds filled with fresh worm compost and veggies. Just minutes from the Melrose District, Sky Harbor, Downtown Phoenix, and I-10 access, this location offers unbeatable lifestyle convenience. You'll especially love the close proximity to local favorites like Valentine, Harlem Coffee, Luana's, Ollie Vaughn's, Uptown Farmers Market, and Encanto Park. Come see why this neighborhood, and this home, are such a special find!

    Zillow last checked:

    Listing updated:

    Listed by:

    Casey Rowden Nair 480-284-0854,

    W and Partners, LLC

    Bought with:

    Amanda Stolee, BR642542000

    Locality Real Estate

    Source: ARMLS,MLS#: 6876017MLS Logo

    Facts & features

    Interior

    Bedrooms & bathrooms
    • Bedrooms: 3
    • Bathrooms: 2
    Heating
    • Natural Gas
    Cooling
    • Central Air, Ceiling Fan(s), Programmable Thmstat
    Appliances
    • Included: Dryer, Washer, Refrigerator, Built-in Microwave, Dishwasher, Disposal, Gas Range, Gas Oven, Gas Cooktop
    • Laundry: Inside, Gas Dryer Hookup
    Features
    • Non-laminate Counter, High Speed Internet, Eat-in Kitchen, 9+ Flat Ceilings, Kitchen Island
    • Flooring: Laminate
    • Windows: Double Pane Windows
    • Has basement: No
    • Has fireplace: No
    Interior area
    • Total structure area: 2,121
    • Total interior livable area: 2,121 sqft

    Property

    Parking
    • Total spaces: 5
    • Parking features: Carport, Open
    • Carport spaces: 1
    • Uncovered spaces: 4
    Features
    • Stories: 1
    • Patio & porch: Covered, Patio
    • Pool features: None
    • Spa features: None
    • Fencing: Block,Chain Link
    Lot
    • Size: 8,124 sqft
    • Features: North/South Exposure, Nat Reg Historic Hms, Alley, Desert Back, Desert Front, Synthetic Grass Back, Auto Timer H2O Front
    Details
    • Parcel number: 11029036

    Construction

    Type & style
    • Home type: SingleFamily
    • Architectural style: Ranch
    • Property subtype: Single Family Residence
    Materials
    • Painted, Block
    • Roof: Composition
    Condition
    • Year built: 1953

    Utilities & green energy

    • Sewer: Public Sewer
    • Water: City Water

    Community & neighborhood

    Community
    • Community features: Near Bus Stop, Historic District
    Location
    • Region: Phoenix
    • Subdivision: CAMPUS MANOR

    Other

    Other facts
    • Listing terms: Cash,Conventional,1031 Exchange,FHA,VA Loan
    • Ownership: Fee Simple

    Price history

    DateEventPrice
    9/26/2025Sold$695,000-2.1%$328/sqft
    Source: ARMLS #6876017 Report a problem
    8/13/2025Pending sale$710,000$335/sqft
    Source: ARMLS #6876017 Report a problem
    7/31/2025Price change$710,000-0.7%$335/sqft
    Source: ARMLS #6876017 Report a problem
    7/15/2025Price change$715,000-1.4%$337/sqft
    Source: ARMLS #6876017 Report a problem
    6/5/2025Listed for sale$725,000+19.2%$342/sqft
    Source: ARMLS #6876017 Report a problem
    12/10/2021Sold$608,000-2.7%$287/sqft
    Source: ARMLS #6307577 Report a problem
    11/21/2021Contingent$625,000$295/sqft
    Source: ARMLS #6307577 Report a problem
    11/5/2021Listed for sale$625,000+41.1%$295/sqft
    Source: ARMLS #6307577 Report a problem
    8/3/2021Sold$443,000-6.7%$209/sqft
    Source: Public Record Report a problem
    7/16/2021Listed for sale$475,000+116.9%$224/sqft
    Source: HomeSmart #6265167 Report a problem
    1/31/2008Sold$219,000$103/sqft
    Source: Public Record Report a problem

    Public tax history

    YearProperty taxesTax assessment
    2025$1,491 +3.5%$24,130 -8.3%
    2024$1,441 +3.5%$26,305 +152.5%
    2023$1,392 +0.6%$10,418 -41.4%
    2022$1,385 +0.9%$17,775 +30.2%
    2021$1,372 +4.5%$13,655 +5.2%
    2020$1,313 +3.4%$12,975 +27.4%
    2019$1,270 $10,185 +3.6%
    2018$1,270 +8.9%$9,835 +5.8%
    2017$1,166 +11.5%$9,300 +8.6%
    2016$1,045 +3.9%$8,565 -14.6%
    2015$1,006 $10,035 +23.4%
    2014-- $8,130 +33.2%
    2013-- $6,105 -32.5%
    2012-- $9,040 -52.5%
    2011-- $19,030 -2.8%
    2010-- $19,570 -27.7%
    2009-- $27,060 -11.3%
    2008-- $30,500 +26.6%
    2007-- $24,100 +79.2%
    2006-- $13,450
    2005-- $13,450 +8.5%
    2004-- $12,400
    2003-- $12,400 +31.9%
    2002-- $9,400

    Find assessor info on the county website

    Neighborhood: Encanto

    Nearby schools

    GreatSchools rating
    Schools provided by the listing agent
    • Elementary: Encanto School
    • Middle: Encanto School
    • High: Central High School
    • District: Osborn Elementary District

    Source: ARMLS. This data may not be complete. We recommend contacting the local school district to confirm school assignments for this home.

    Get a cash offer in 3 minutes
    Find out how much your home could sell for in as little as 3 minutes with a no-obligation cash offer.
    Estimated market value
    $690,100
    Get a cash offer in 3 minutes
    Find out how much your home could sell for in as little as 3 minutes with a no-obligation cash offer.
    Estimated market value
    $690,100