Discover the ultimate turn-key lifestyle at 818 W. Front St. This beautifully refreshed 5-bedroom home in the heart of Pemberville is designed for the buyer who values comfort, convenience, and a high-end retreat. Step inside to an inviting layout featuring a stunning 2023 granite kitchen, modern flooring throughout, and ample room to spread out. The main floor offers two bedrooms and the home's full bath — ideal for a primary suite alternative, guest space, or single-level living, while three additional bedrooms upstairs (with a convenient half bath) give kids, guests, or a home office plenty of room to spread out. This layout is a favorite for multigenerational households and anyone who prefers to avoid stairs day to day. The crown jewel of this property is the private, professionally landscaped backyard oasis — a true staycation destination featuring an inviting above-ground pool and a premium 2022 hot tub. It is perfectly sized for effortless maintenance, allowing you to spend your weekends hosting and relaxing rather than managing a property workyard. This is more than a home; it is an investment in a low-stress, high-reward lifestyle. It's vacant, priced to move, and offers immediate possession so your buyers can stop searching and start swimming. Peace of mind is baked in with a 2018 roof, updated water lines, newer windows (2026), fresh June 2026 carpeting, and a First American Home Warranty included. Stop searching for "potential" — buy the home that is already at its best. Located in the prestigious Eastwood School District, this home is ready for you to move in, unpack, and dive into your own private oasis.
Sold for $277,400
$277,400
818 W Front St, Pemberville, OH 43450
5beds
1,788sqft
Single Family Residence
Built in 1970
0.47 Acres Lot
$281,400 Zestimate®
$155/sqft
$2,031 Estimated rent
Home value
$281,400
$253,000 - $312,000
$2,031/mo
Zestimate® history
Owner options
List your home for rent
$2,031/mo
Rent Zestimate®
Find your next renter with Zillow Rental Manager. Plus, with online applications, you can quickly screen prospective tenants – for free.
$2,031/mo
Rent Zestimate®
Refinance and save
$1,924/mo
Est. payment
Refinancing to a lower rate could help reduce your monthly payments and save thousands over the life of the loan.
$1,924/mo
Est. payment
Explore your selling options
Work with a Zillow partner agent
Leverage their expertise and Zillow's premium Showcase listings to get your home seen by more buyers.
Get startedList with your own agent
Get your home in front of millions of buyers by listing it on Zillow.
Learn how to do itSell it yourself
Take full control of how buyers see your home on Zillow by listing For Sale by Owner (FSBO).
List your homeWhat's special
Inviting above-ground poolInviting layoutModern flooring throughoutThree additional bedrooms upstairs
Zillow last checked:
Listing updated:
Listed by:
Benjamin Rozzell IV 419-208-0063,
Serenity Realty LLC
Bought with:
Xander Troy Shiffert, 2025002458
The Danberry Co
Source: NORIS,MLS#: 10009697
Facts & features
Interior
Bedrooms & bathrooms
- Bedrooms: 5
- Bathrooms: 2
- Full bathrooms: 1
- 1/2 bathrooms: 1
Bedroom 2
- Features: Ceiling Fan(s)
- Level: Upper
- Dimensions: 12 x 12
Bedroom 3
- Features: Ceiling Fan(s)
- Level: Upper
- Dimensions: 11 x 11
Bedroom 4
- Features: Ceiling Fan(s)
- Level: Main
- Dimensions: 12 x 11
Bedroom 5
- Features: Ceiling Fan(s)
- Level: Main
- Dimensions: 12 x 11
Other
- Features: Ceiling Fan(s)
- Level: Upper
- Dimensions: 12 x 10
Dining room
- Level: Main
- Dimensions: 14 x 11
Kitchen
- Features: Pantry
- Level: Main
- Dimensions: 15 x 11
Laundry
- Level: Main
- Dimensions: 12 x 8
Living room
- Features: Ceiling Fan(s)
- Level: Main
- Dimensions: 19 x 15
Heating
- Forced Air, Natural Gas
Cooling
- Ceiling Fan(s), Central Air, Electric
Appliances
- Included: Dishwasher, Water Heater, Disposal, Dryer, Gas Oven, Refrigerator, Washer
- Laundry: Main Level
Features
- Breakfast Bar, Ceiling Fan(s), Open Floorplan, Storage, Walk-In Closet(s)
- Flooring: Carpet, Luxury Vinyl, Combination
- Doors: Door Screen(s), Sliding Doors
- Windows: Double Pane Windows
- Has basement: No
- Has fireplace: No
- Common walls with other units/homes: No Common Walls
Interior area
- Total structure area: 1,788
- Total interior livable area: 1,788 sqft
Property
Parking
- Total spaces: 6
- Parking features: Gravel, Attached Garage, Driveway, Garage Door Opener
- Garage spaces: 1.5
- Has uncovered spaces: Yes
Features
- Patio & porch: Rear Patio, Front Porch, Deck
- Exterior features: Fire Pit, Smart Camera(s)/Recording
- Has private pool: Yes
- Pool features: Above Ground
- Has spa: Yes
- Spa features: Spa/Hot Tub
- Fencing: Invisible
- Has view: Yes
- View description: Pasture, Trees/Woods
Lot
- Size: 0.47 Acres
- Dimensions: 20473 SF
- Features: Irregular Lot
Details
- Parcel number: D16512100301009.000
Construction
Type & style
- Home type: SingleFamily
- Architectural style: A-Frame
- Property subtype: Single Family Residence
Materials
- Stone, Vinyl Siding
- Foundation: Crawl Space
- Roof: Asphalt
Condition
- New construction: No
- Year built: 1970
Details
- Warranty included: Yes
Utilities & green energy
- Electric: 200+ Amp Service, Circuit Breakers
- Sewer: Public Sewer, Storm Sewer
- Water: Public
- Utilities for property: Electricity Connected, Natural Gas Connected, Sewer Connected, Water Connected
Community & HOA
Community
- Security: Carbon Monoxide Detector(s), Smoke Detector(s)
- Subdivision: Pemberville Village
HOA
- Has HOA: No
Location
- Region: Pemberville
Financial & listing details
- Price per square foot: $155/sqft
- Tax assessed value: $184,300
- Annual tax amount: $2,430
- Date on market: 7/10/2026
- Listing terms: Cash,Conventional,FHA,USDA Loan,VA Loan
- Electric utility on property: Yes
- Road surface type: Paved
Price history
| Date | Event | Price |
|---|---|---|
| 8/28/2026 | Sold | $277,400-0.9%$155/sqft |
Source: NORIS #10009697 Report a problem | ||
| 7/28/2026 | Contingent | $279,900$157/sqft |
Source: Firelands MLS #20262465 Report a problem | ||
| 7/10/2026 | Listed for sale | $279,900+80.6%$157/sqft |
Source: Firelands MLS #20262465 Report a problem | ||
| 1/18/2008 | Sold | $155,000+30.3%$87/sqft |
Source: Public Record Report a problem | ||
| 6/5/2000 | Sold | $119,000$67/sqft |
Source: Public Record Report a problem | ||
Public tax history
| Year | Property taxes | Tax assessment |
|---|---|---|
| 2025 | $2,430 -3.3% | $64,505 |
| 2024 | $2,513 +1.1% | $64,505 0% |
| 2023 | $2,487 +5.1% | $64,510 +18.1% |
| 2022 | $2,366 +2.9% | $54,640 |
| 2021 | $2,299 -1% | $54,640 |
| 2020 | $2,323 +17.1% | $54,640 +15.7% |
| 2019 | $1,984 -2.2% | $47,220 |
| 2018 | $2,028 +5.1% | $47,220 |
| 2017 | $1,930 +10.8% | $47,220 +7.1% |
| 2016 | $1,742 -5% | $44,070 |
| 2015 | $1,833 -6.9% | $44,070 |
| 2014 | $1,969 -6.6% | $44,070 |
| 2013 | $2,109 +7.1% | $44,070 |
| 2012 | $1,968 +10.6% | $44,070 +4% |
| 2010 | $1,780 -2.5% | $42,390 |
| 2009 | $1,825 +1.4% | $42,390 |
| 2008 | $1,800 | $42,390 |
| 2007 | $1,800 +0.3% | $42,390 |
| 2006 | $1,793 -2.5% | $42,390 |
| 2005 | $1,839 +13.5% | $42,390 |
| 2004 | $1,621 -1.8% | -- |
| 2003 | $1,650 +2.1% | -- |
| 2002 | $1,617 +5.6% | -- |
| 2001 | $1,531 +2.6% | -- |
| 2000 | $1,491 +5.9% | -- |
| 1999 | $1,408 | -- |
Find assessor info on the county website
Neighborhood: 43450
Nearby homes
- $198,3003 bd1 ba1k sqft812 W Front St, Pemberville, OH 43450Off Market
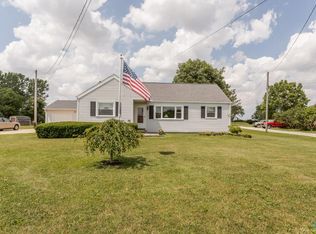
- $101,8002 bd1 ba804 sqft804 W Front St, Pemberville, OH 43450Off Market
- $31,2002 bd1 ba1.3k sqft828 W Front St, Pemberville, OH 43450Off Market
- $162,9002 bd1 ba1.3k sqft828 W Front St, Pemberville, OH 43450Off Market
- $378,1003 bd2 ba1.2k sqft3935 Scotch Ridge Rd, Pemberville, OH 43450Off Market
- $28,6003 bd1 ba1.2k sqft810 W Front St, Pemberville, OH 43450Off Market
- $330,1003 bd2 ba1.6k sqft786 W Front St, Pemberville, OH 43450Off Market
- $355,0003 bd2 ba2.1k sqft760 W Front St, Pemberville, OH 43450Sold
Nearby schools
GreatSchools rating
- 7/10Luckey Elementary SchoolGrades: PK-5Distance: 1.8 mi
- 8/10Eastwood Middle SchoolGrades: 6-8Distance: 1.8 mi
- 8/10Eastwood I High SchoolGrades: 9-12Distance: 1.9 mi
Schools provided by the listing agent
- Elementary: Eastwood
- Middle: Eastwood
- High: Eastwood
Source: NORIS. This data may not be complete. We recommend contacting the local school district to confirm school assignments for this home.
Get a cash offer in 3 minutes
Find out how much your home could sell for in as little as 3 minutes with a no-obligation cash offer.
Estimated market value
$281,400
Get a cash offer in 3 minutes
Find out how much your home could sell for in as little as 3 minutes with a no-obligation cash offer.
Estimated market value
$281,400
- Ohio
- Wood County
- Pemberville
- 43450
- 818 W Front St
