Skip main navigation
Pending
  • $369,900

    818 W ORAIBI Drive, Phoenix, AZ 85027

    3beds
    1,762sqft
    : 
    $2,227/mo
    Get pre-qualified
    Single Family Residence
    Built in 1986
    6,316 Square Feet Lot
    $-- Zestimate®
    $210/sqft
    $-- HOA

    What's special

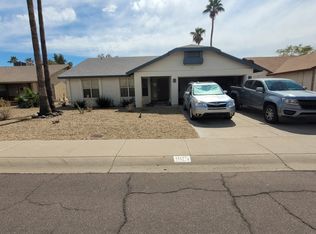
    Beautiful Phoenix home offering 1,762 sq ft with 3 bedrooms and 2 bathrooms in a desirable North Phoenix location. This inviting property features a spacious floor plan with comfortable living areas, a bright kitchen with ample cabinetry and workspace, and a private primary suite designed for relaxation. The backyard provides plenty of space for entertaining, gardening, or creating your own outdoor retreat. Conveniently located near shopping and dining at Happy Valley Towne Center, outdoor recreation at Adobe Dam Regional Park, and close to schools, public services, and easy access to Loop 101 and I-17, this home offers comfort, convenience, and an excellent North Phoenix location.
    33 days
    365
    27

    Likely to sell faster than

    Zillow last checked:

    Listing updated:

    Listed by:

    Sara N Turner 702-945-0055,

    Real Broker

    Source: ARMLS,MLS#: 7059399MLS Logo

      Facts & features

      Interior

      Bedrooms & bathrooms
      • Bedrooms: 3
      • Bathrooms: 2
      • Full bathrooms: 2
      Heating
      • Electric
      Cooling
      • Central Air
      Appliances
      • Included: Refrigerator, Built-in Microwave, Dishwasher, Electric Range
      Features
      • Eat-in Kitchen, Full Bth Master Bdrm
      • Has basement: No
      • Number of fireplaces: 1
      Interior area
      • Total structure area: 1,762
      • Total interior livable area: 1,762 sqft

      Property

      Parking
      • Total spaces: 2
      • Parking features: Garage
      • Garage spaces: 2
      Features
      • Stories: 1
      • Spa features: None
      • Fencing: Block
      Lot
      • Size: 6,316 Square Feet
      • Features: Natural Desert Front
      Details
      • Parcel number: 20923324

      Construction

      Type & style
      • Home type: SingleFamily
      • Property subtype: Single Family Residence
      Materials
      • Stucco, Wood Frame, Painted
      • Roof: Composition
      Condition
      • Year built: 1986

      Utilities & green energy

      • Sewer: Public Sewer
      • Water: City Water

      Community & HOA

      Community
      • Subdivision: MARLBOROUGH COUNTRY UNIT 9 AMD
      HOA
      • Has HOA: No
      • Services included: No Fees
      Location
      • Region: Phoenix

      Financial & listing details

      • Price per square foot: $210/sqft
      • Tax assessed value: $353,200
      • Annual tax amount: $1,644
      • Date on market: 8/1/2026
      • Cumulative days on market: 32 days
      • Listing terms: Cash,Conventional,FHA,VA Loan
      • Ownership: Fee Simple

        Estimated market value

        Not available

        Estimated sales range

        Not available

        Not available

        Price history

        DateEventPrice
        8/7/2026Pending sale$369,900$210/sqft
        Source: ARMLS #7059399 Report a problem
        7/28/2026Listed for sale$369,900+269.9%$210/sqft
        Source: ARMLS #7059399 Report a problem
        7/25/2012Sold$100,000-13%$57/sqft
        Source: Public Record Report a problem
        2/20/2011Listing removed$114,900$65/sqft
        Source: Quantum of AZ, REALTORS #4457066 Report a problem
        11/20/2010Price change$114,900-8%$65/sqft
        Source: Quantum of AZ, REALTORS #4457066 Report a problem
        9/12/2010Price change$124,900-2.3%$71/sqft
        Source: Quantum of AZ, REALTORS #4457066 Report a problem
        9/10/2010Listed for sale--
        Source: foreclosure.com Report a problem
        7/6/2010Sold$127,800-20.1%$73/sqft
        Source: Public Record Report a problem
        3/1/2010Listed for sale$160,000+5.3%$91/sqft
        Source: RE/MAX Excalibur Realty #4345849 Report a problem
        8/21/2003Sold$152,000$86/sqft
        Source: ARMLS #2000380 Report a problem

        Public tax history

        YearProperty taxesTax assessment
        2025$1,615 +1.3%$35,320 -3.7%
        2024$1,595 +1.5%$36,660 +152.2%
        2023$1,570 +1.8%$14,536 -39.7%
        2022$1,543 -0.9%$24,110 +9.3%
        2021$1,557 +3%$22,060 +7.7%
        2020$1,512 +3.3%$20,480 +6.3%
        2019$1,464 $19,270 +10.1%
        2018$1,464 +3.4%$17,500 +21.3%
        2017$1,417 +17.6%$14,430 -3.3%
        2016$1,205 +4.9%$14,920 +0.4%
        2015$1,149 $14,860 +58.6%
        2014-- $9,370 +7.9%
        2013-- $8,680
        2012-- $8,680 -13.9%
        2011-- $10,080 -26%
        2010-- $13,630 -24.2%
        2009-- $17,980 -11.6%
        2008-- $20,350 +16.6%
        2007-- $17,450 +39%
        2006-- $12,550
        2005-- $12,550 +14.1%
        2004-- $11,000
        2003-- $11,000 +15.2%
        2002-- $9,550
        Find assessor info on the county website

        Monthly payment

        Est. payment

        Payment breakdown

        Explore the cost of this home by adjusting the details. Changes won't be saved.
        All calculations are estimates and provided by Zillow, Inc. for informational purposes only. Actual amounts may vary.
        HOA fees may include property taxes on listings classified as Co-Ops. Contact the listing agent and/or owner for fee details.
        See how much you could borrow to make a competitive offer.

        Climate risks

        Neighborhood: Deer Valley

        Getting around

        35 / 100
        Car-Dependent
        27 / 100
        Some Transit
        50 / 100
        Bikeable

        Nearby schools

        GreatSchools rating
        Schools provided by the listing agent
        • Elementary: Esperanza Elementary School
        • Middle: Deer Valley Middle School
        • High: Barry Goldwater High School
        • District: Deer Valley Unified District

        Source: ARMLS. This data may not be complete. We recommend contacting the local school district to confirm school assignments for this home.

        A local agent can set up tours, give advice and negotiate with sellers.

        Browse local experts