Skip main navigation
Sold for $820,000
  • $820,000

    818 W ORANGEWOOD Avenue, Phoenix, AZ 85021

    3beds
    2,029sqft
    Single Family Residence
    Built in 1952
    9,213 Square Feet Lot
    $854,100 Zestimate®
    $404/sqft
    $3,850 Estimated rent

    Home value

    $854,100

    $803,000 - $922,000

    $3,850/mo

    Zestimate® history
    Loading
    Loading...

    Owner options

    List your home for rent

    $3,850/mo

    Rent Zestimate®

    Find your next renter with Zillow Rental Manager. Plus, with online applications, you can quickly screen prospective tenants – for free.

    Learn more

    $3,850/mo

    Rent Zestimate®

    Refinance and save

    $4,640/mo

    Est. payment

    Refinancing to a lower rate could help reduce your monthly payments and save thousands over the life of the loan.

    See today's rates

    $4,640/mo

    Est. payment

    Explore your selling options

    Work with a Zillow partner agent

    Leverage their expertise and Zillow's premium Showcase listings to get your home seen by more buyers.

    Get started

    List with your own agent

    Get your home in front of millions of buyers by listing it on Zillow.

    Learn how to do it

    Sell it yourself

    Take full control of how buyers see your home on Zillow by listing For Sale by Owner (FSBO).

    List your home

    What's special

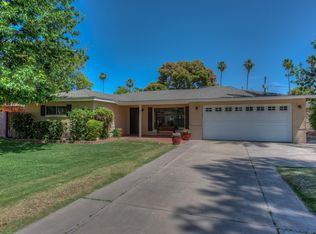
    Feel the good vibes as soon as you arrive at the most loved home in Central Phoenix! This 3 bed/2.5 bath home w/detached studio is centrally located in coveted neighborhood on irrigated, lush, green property full of rose bushes, vines, fruit trees, & green grass. Main house has 3 beds/2 baths, 2 living spaces, hardwood floors, fireplace, & kitchen overlooking the backyard in bloom. Updated kitchen has white shaker cabinets, granite tops, SS appliances, gas range, farm sink, peninsula seating & natural light. Studio includes office, gym, ½ bath & garage. The backyard begs you outside to enjoy the oversized covered patio, built-in BBQ, swimming pool, vegetable & herb garden, tool shed & side yard ideal for an afternoon outdoors. This home is truly a sanctuary in the middle of the city! Detached & permitted studio of 356 sq. ft. has opportunity for other uses. Homeowner Recent Upgrades Complete interior repaint: $7500 Drywall, paint + storage: $1000 New weather stripping on doors: $250 Insulated garage + side storage: $1000 Custom blinds/shades: $1500 Pool fence: $3000 Pendant lighting in kitchen: $200 New Microwave: $1000 Fireplace Mantle: $400 New ceiling fans: $900 New smoke detectors: $100 Other features: Saltwater Pool with pool fence, Pella Windows, Original Hardwood Floors, Custom Kitchen. Trees/vines/plants include artichoke, lemon, tangerine, tangelo, green apple, fig, peach, grapes, pomegranate, apricot & more.

    Zillow last checked:

    Listing updated:

    Listed by:

    Danielle O'Connell 480-201-7466,

    HomeSmart,

    Melissa T. O'Connell 480-980-4158,

    HomeSmart

    Bought with:

    Sarah Watson, SA658394000

    Russ Lyon Sotheby's International Realty

    Source: ARMLS,MLS#: 6704843MLS Logo

    Facts & features

    Interior

    Bedrooms & bathrooms
    • Bedrooms: 3
    • Bathrooms: 3
    • Full bathrooms: 2
    • 1/2 bathrooms: 1
    Heating
    • Natural Gas
    Cooling
    • Central Air, Ceiling Fan(s)
    Appliances
    • Included: Refrigerator, Built-in Microwave, Dishwasher, Disposal, Gas Range, Gas Oven
    • Laundry: Inside
    Features
    • High Speed Internet, Granite Counters, Eat-in Kitchen, Breakfast Bar, No Interior Steps, Pantry, Full Bth Master Bdrm
    • Flooring: Tile, Wood, Concrete
    • Windows: Double Pane Windows, Vinyl Frame
    • Has basement: No
    • Number of fireplaces: 1
    • Fireplace features: Family Room, Gas
    Interior area
    • Total structure area: 2,029
    • Total interior livable area: 2,029 sqft

    Property

    Parking
    • Total spaces: 3
    • Parking features: Extended Length Garage, Rear Vehicle Entry, Detached
    • Garage spaces: 1
    • Uncovered spaces: 2
    Features
    • Stories: 1
    • Patio & porch: Covered
    • Exterior features: Storage, Built-in Barbecue
    • Has private pool: Yes
    • Pool features: Diving Pool
    • Spa features: None
    • Fencing: Block
    Lot
    • Size: 9,213 Square Feet
    • Features: North/South Exposure, Sprinklers In Rear, Sprinklers In Front, Alley, Grass Front, Grass Back, Auto Timer H2O Front, Auto Timer H2O Back, Irrigation Front, Irrigation Back
    Details
    • Additional structures: Guest House
    • Parcel number: 15709060

    Construction

    Type & style
    • Home type: SingleFamily
    • Architectural style: Ranch
    • Property subtype: Single Family Residence
    Materials
    • Wood Frame, Painted, Block
    • Roof: Composition
    Condition
    • Year built: 1952

    Utilities & green energy

    • Sewer: Public Sewer
    • Water: City Water

    Community & HOA

    Community
    • Subdivision: MARYVALE MANOR
    HOA
    • Has HOA: No
    • Services included: No Fees
    Location
    • Region: Phoenix

    Financial & listing details

    • Price per square foot: $404/sqft
    • Tax assessed value: $645,100
    • Annual tax amount: $3,596
    • Date on market: 5/16/2024
    • Cumulative days on market: 33 days
    • Listing terms: Cash,Conventional
    • Ownership: Fee Simple

    Price history

    DateEventPrice
    7/31/2024Sold$820,000-2.3%$404/sqft
    Source: ARMLS #6704843 Report a problem
    6/18/2024Pending sale$839,000$414/sqft
    Source: ARMLS #6704843 Report a problem
    6/7/2024Price change$839,000-1.3%$414/sqft
    Source: ARMLS #6704843 Report a problem
    5/16/2024Listed for sale$850,000+7.6%$419/sqft
    Source: ARMLS #6704843 Report a problem
    3/30/2023Sold$790,000-3.1%$389/sqft
    Source: ARMLS #6518195 Report a problem
    2/19/2023Pending sale$815,000$402/sqft
    Source: ARMLS #6518195 Report a problem
    2/9/2023Listed for sale$815,000+94.6%$402/sqft
    Source: ARMLS #6518195 Report a problem
    9/13/2018Sold$418,818-1.9%$206/sqft
    Source: ARMLS #5755064 Report a problem
    6/8/2018Price change$427,000-2.7%$210/sqft
    Source: HomeSmart #5755064 Report a problem
    6/8/2018Pending sale$438,888$216/sqft
    Source: HomeSmart #5755064 Report a problem
    4/21/2018Listed for sale$438,888$216/sqft
    Source: HomeSmart #5755064 Report a problem

    Public tax history

    YearProperty taxesTax assessment
    2025$3,753 +4%$64,510 -5.6%
    2024$3,607 +1.9%$68,310 +120%
    2023$3,540 +2%$31,044 -29.3%
    2022$3,469 +0.2%$43,880 +6.8%
    2021$3,462 +1.9%$41,080 +0.5%
    2020$3,398 +2.9%$40,870 +16.4%
    2019$3,302 $35,120 +6.8%
    2018$3,302 +12.1%$32,870 +22.3%
    2017$2,947 +9.8%$26,870 +7.8%
    2016$2,684 +6.6%$24,930 +24.5%
    2015$2,518 $20,030 +11.8%
    2014-- $17,910 +7.8%
    2013-- $16,610 -7.8%
    2012-- $18,010 +3.7%
    2011-- $17,370 -19.3%
    2010-- $21,530 -21.8%
    2009-- $27,530 -5.7%
    2008-- $29,200 +13.8%
    2007-- $25,650 +51.3%
    2006-- $16,950
    2005-- $16,950 +18.5%
    2004-- $14,300
    2003-- $14,300 +36.2%
    2002-- $10,500
    Find assessor info on the county website

    Neighborhood: Alhambra

    Nearby schools

    GreatSchools rating
    Schools provided by the listing agent
    • Elementary: Washington Elementary School
    • Middle: Orangewood School
    • High: Washington High School
    • District: Washington Elementary District

    Source: ARMLS. This data may not be complete. We recommend contacting the local school district to confirm school assignments for this home.

    Get a cash offer in 3 minutes
    Find out how much your home could sell for in as little as 3 minutes with a no-obligation cash offer.
    Estimated market value
    $854,100
    Get a cash offer in 3 minutes
    Find out how much your home could sell for in as little as 3 minutes with a no-obligation cash offer.
    Estimated market value
    $854,100