This beautiful 3 bed, 2 bath, 1.5 story home in West Frankfort is ready to check all your boxes! The property welcomes you from the moment you pull in the driveway with a front porch to enjoy sunny mornings and breezy evenings from. Step into the living room, a warm and inviting space just waiting to become the backdrop for memories to come. The sun-filled dining area flows into a sizable kitchen with a raised dome ceiling and skylights that bathe the room in natural light, showcasing the generous cabinet and counter space along with convenient access to the back porch. Just around the corner, the kitchen connects to the laundry area and a shared full bathroom, keeping everything practical and within easy reach. The primary suite is tucked just off the living room, offering a peaceful retreat complete with a large double closet and a full ensuite bath. Both secondary bedrooms are nestled upstairs, providing a great separation of space. Out back, the covered porch is the perfect spot to unwind while kids or pets play safely in the fully fenced backyard. A detached 2-car garage rounds out the property with extra room for storage and a dedicated workspace. Come see it for yourself, you just might want to call it home! New HVAC (2026). New Roof (2025).
Closed
$150,000
818 W Saint Louis St, West Frankfort, IL 62896
3beds
1,524sqft
Single Family Residence
Built in 1930
0.31 Acres Lot
$151,600 Zestimate®
$98/sqft
$1,157 Estimated rent
Home value
$151,600
Estimated sales range
Not available
$1,157/mo
Zestimate® history
Owner options
List your home for rent
$1,157/mo
Rent Zestimate®
Find your next renter with Zillow Rental Manager. Plus, with online applications, you can quickly screen prospective tenants – for free.
$1,157/mo
Rent Zestimate®
Refinance and save
$1,056/mo
Est. payment
Refinancing to a lower rate could help reduce your monthly payments and save thousands over the life of the loan.
$1,056/mo
Est. payment
Explore your selling options
Work with a Zillow partner agent
Leverage their expertise and Zillow's premium Showcase listings to get your home seen by more buyers.
Get startedList with your own agent
Get your home in front of millions of buyers by listing it on Zillow.
Learn how to do itSell it yourself
Take full control of how buyers see your home on Zillow by listing For Sale by Owner (FSBO).
List your homeWhat's special
Sun-filled dining areaRaised dome ceiling
Zillow last checked:
Listing updated:
Listed by:
Daniel Harshbarger 618-867-6414,
KELLER WILLIAMS PINNACLE
Bought with:
Non Member
NON MEMBER
Source: MRED as distributed by MLS GRID,MLS#: 12624563
Facts & features
Interior
Bedrooms & bathrooms
- Bedrooms: 3
- Bathrooms: 2
- Full bathrooms: 2
Rooms
- Room types: No additional rooms
Primary bedroom
- Features: Flooring (Carpet), Bathroom (Full)
- Level: Main
- Area: 182 Square Feet
- Dimensions: 14X13
Bedroom 2
- Features: Flooring (Carpet)
- Level: Second
- Area: 192 Square Feet
- Dimensions: 16X12
Bedroom 3
- Features: Flooring (Carpet)
- Level: Second
- Area: 110 Square Feet
- Dimensions: 11X10
Dining room
- Features: Flooring (Laminate), Window Treatments (Skylight(s))
- Level: Main
- Area: 135 Square Feet
- Dimensions: 15X9
Kitchen
- Features: Flooring (Tile), Window Treatments (Skylight(s))
- Level: Main
- Area: 195 Square Feet
- Dimensions: 15X13
Living room
- Features: Flooring (Laminate)
- Level: Main
- Area: 225 Square Feet
- Dimensions: 15X15
Heating
- Natural Gas, Forced Air
Cooling
- Central Air
Features
- Basement: Crawl Space
Interior area
- Total structure area: 0
- Total interior livable area: 1,524 sqft
Property
Parking
- Total spaces: 8
- Parking features: Asphalt, Yes, Detached, Garage
- Garage spaces: 2
Accessibility
- Accessibility features: No Disability Access
Features
- Stories: 1.5
Lot
- Size: 0.31 Acres
- Dimensions: 148 x 124 x 48 x 40 x 193 x 132
Details
- Parcel number: 1124186002
- Special conditions: None
Construction
Type & style
- Home type: SingleFamily
- Property subtype: Single Family Residence
Materials
- Vinyl Siding, Brick
- Foundation: Brick/Mortar
- Roof: Asphalt
Condition
- New construction: No
- Year built: 1930
Utilities & green energy
- Sewer: Public Sewer
- Water: Public
Community & HOA
HOA
- Services included: None
Location
- Region: West Frankfort
Financial & listing details
- Price per square foot: $98/sqft
- Tax assessed value: $114,990
- Annual tax amount: $3,000
- Date on market: 4/23/2026
- Listing terms: FHA
- Ownership: Fee Simple
Price history
| Date | Event | Price |
|---|---|---|
| 6/8/2026 | Sold | $150,000+6.4%$98/sqft |
Source:  MRED as distributed by MLS GRID #12624563 Report a problem MRED as distributed by MLS GRID #12624563 Report a problem | ||
| 5/20/2026 | Listing removed | $141,000$93/sqft |
Source: MRED as distributed by MLS GRID #12624563 Report a problem | ||
| 4/29/2026 | Contingent | $141,000$93/sqft |
Source: MRED as distributed by MLS GRID #12624563 Report a problem | ||
| 4/23/2026 | Listed for sale | $141,000+62.1%$93/sqft |
Source: MRED as distributed by MLS GRID #12624563 Report a problem | ||
| 2/14/2020 | Sold | $87,000-3.2%$57/sqft |
Source: MRED as distributed by MLS GRID #EB432120 Report a problem | ||
| 1/6/2020 | Pending sale | $89,900$59/sqft |
Source: Homefinders Realty #EB432120 Report a problem | ||
| 1/3/2020 | Listed for sale | $89,900$59/sqft |
Source: Homefinders Realty #EB432120 Report a problem | ||
Public tax history
| Year | Property taxes | Tax assessment |
|---|---|---|
| 2024 | $3,000 +9.9% | $38,330 +9% |
| 2023 | $2,730 +6.9% | $35,165 +11% |
| 2022 | $2,554 +2.2% | $31,680 +6% |
| 2021 | $2,498 | $29,885 +3.3% |
| 2020 | -- | $28,935 -0.2% |
| 2019 | $2,225 +6% | $29,000 +2% |
| 2018 | $2,099 +2% | $28,430 +2% |
| 2017 | $2,058 -18.5% | $27,865 +1.3% |
| 2016 | $2,525 | $27,495 |
| 2015 | $2,525 +3.6% | $27,495 +4.2% |
| 2014 | $2,437 +9.1% | $26,395 +11% |
| 2013 | $2,234 | $23,780 |
| 2012 | $2,234 -5.1% | $23,780 -3.3% |
| 2011 | $2,353 | $24,600 -5.7% |
| 2010 | -- | $26,075 |
Find assessor info on the county website
Neighborhood: 62896
Nearby homes
- $74,430-- bd-- ba-- sqft816 W Saint Louis St, West Frankfort, IL 62896Off Market
- $171,6004 bd2 ba1.9k sqft820 W Saint Louis St, West Frankfort, IL 62896Off Market
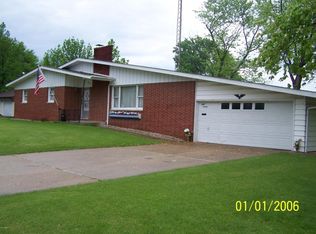
- $116,200-- bd-- ba-- sqft814 W Saint Louis St, West Frankfort, IL 62896Off Market
- $69,375-- bd-- ba-- sqft901 W Saint Louis St, West Frankfort, IL 62896Off Market
- $120,0003 bd2 ba1.4k sqft910 W Poplar St, West Frankfort, IL 62896Sold
- $17,130-- bd-- ba-- sqft100 N Joiner St, West Frankfort, IL 62896Off Market
- $20,55010,079 Square Feet905 W Saint Louis St, West Frankfort, IL 62896Off Market
- $49,0004 bd2 ba5k sqft1010 Stlouis St, West Frankfort, IL 62896Sold
Nearby schools
GreatSchools rating
- NADenning Elementary SchoolGrades: PK-2Distance: 0.5 mi
- 4/10Central Jr High SchoolGrades: 7-8Distance: 1.8 mi
- 1/10Frankfort Community High SchoolGrades: 9-12Distance: 1 mi
Schools provided by the listing agent
- District: 168
Source: MRED as distributed by MLS GRID. This data may not be complete. We recommend contacting the local school district to confirm school assignments for this home.


Get pre-qualified for a loan
At Zillow Home Loans, we can pre-qualify you in as little as 5 minutes with no impact to your credit score.An equal housing lender. NMLS #10287.
- Illinois
- Franklin County
- West Frankfort
- 62896
- 818 W Saint Louis St
Nearby cities
Nearby zip codes
Other West Frankfort Topics
