Skip main navigation
Closed
  • Zestimate®
    $285,800

    818 W Spruce St, Aurora, IL 60506

    4beds
    1,022sqft
    Single Family Residence
    Built in 1927
    7,530 Square Feet Lot
    $285,800 Zestimate®
    $280/sqft
    $2,271 Estimated rent

    Home value

    $285,800

    $260,000 - $309,000

    $2,271/mo

    Zestimate® history
    Loading
    Loading...

    Owner options

    List your home for rent

    $2,271/mo

    Rent Zestimate®

    Find your next renter with Zillow Rental Manager. Plus, with online applications, you can quickly screen prospective tenants – for free.

    Learn more

    $2,271/mo

    Rent Zestimate®

    Refinance and save

    $2,156/mo

    Est. payment

    Refinancing to a lower rate could help reduce your monthly payments and save thousands over the life of the loan.

    See today's rates

    $2,156/mo

    Est. payment

    Explore your selling options

    Work with a Zillow partner agent

    Leverage their expertise and Zillow's premium Showcase listings to get your home seen by more buyers.

    Get started

    List with your own agent

    Get your home in front of millions of buyers by listing it on Zillow.

    Learn how to do it

    Sell it yourself

    Take full control of how buyers see your home on Zillow by listing For Sale by Owner (FSBO).

    List your home

    What's special

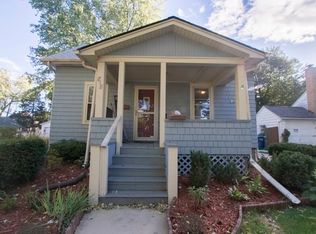
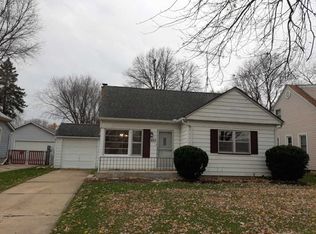
    BACK ON MARKET. BUYER FINANCING FELL THROUGH LAST MINUTE...BEAUTIFULLY REMODELED FREDDIE MAC HOMESTEPS PROPERTY. 4BR/2BA WITH PARTIALLY FINISHED BASEMENT AND OVERSIZED 2.5 CAR HEATED GARAGE. // HOME QUALIFIES FOR HOMESTEPS FINANCING WITH JUST 5% DOWN, NO PRIVATE MORTGAGE INSURANCE, AND NO APPRAISAL FEE. // HOME IS IN FANTASTIC CONDITION AND HAS AN EXTRA LARGE GARAGE. COME AND SEE THIS QUICK B4 UNDER CONTRACT AGAIN.

    This property is not currently displayed as for sale or rent on Zillow. This may be different from what's on other websites or public sources.

    Zillow last checked:

    Listing updated:

    Listed by:

    John R Wright 773-733-1888,

    Weichert, Realtors-Kingsland Properties

    Bought with:

    Charles Rutenberg Realty of IL

    Source: MRED as distributed by MLS GRID,MLS#: 08398746MLS Logo

    Facts & features

    Interior

    Bedrooms & bathrooms
    • Bedrooms: 4
    • Bathrooms: 2
    • Full bathrooms: 2
    Rooms
    • Room types: No additional rooms
    Primary bedroom
    • Features: Flooring (Carpet)
    • Level: Second
    • Area: 120 Square Feet
    • Dimensions: 12X10
    Bedroom 2
    • Features: Flooring (Carpet)
    • Level: Second
    • Area: 143 Square Feet
    • Dimensions: 13X11
    Bedroom 3
    • Features: Flooring (Carpet)
    • Level: Second
    • Area: 104 Square Feet
    • Dimensions: 13X8
    Bedroom 4
    • Features: Flooring (Carpet)
    • Level: Main
    • Area: 96 Square Feet
    • Dimensions: 12X8
    Dining room
    • Features: Flooring (Hardwood)
    • Level: Main
    • Area: 110 Square Feet
    • Dimensions: 11X10
    Family room
    • Level: Lower
    • Area: 253 Square Feet
    • Dimensions: 23X11
    Kitchen
    • Features: Flooring (Wood Laminate)
    • Level: Main
    • Area: 112 Square Feet
    • Dimensions: 14X8
    Living room
    • Features: Flooring (Carpet)
    • Level: Main
    • Area: 176 Square Feet
    • Dimensions: 16X11
    Heating
    • Natural Gas, Steam, Baseboard
    Cooling
    • None
    Appliances
    • Included: Range, Dishwasher
    Features
    • Basement: Partially Finished,Full
    • Attic: Unfinished
    Interior area
    • Total interior livable area: 1,022 sqft

    Property

    Parking
    • Total spaces: 2.5
    • Parking features: Heated Garage, On Site, Garage Owned, Detached, Garage
    • Garage spaces: 2.5
    Accessibility
    • Accessibility features: No Disability Access
    Features
    • Stories: 1.5
    Lot
    • Size: 7,530 Square Feet
    • Dimensions: 50 X 150.6
    Details
    • Parcel number: 1521111011
    • Special conditions: Real Estate Owned,In Foreclosure
    • Other equipment: TV-Cable, Ceiling Fan(s), Fan-Whole House, Sump Pump

    Construction

    Type & style
    • Home type: SingleFamily
    • Architectural style: Cape Cod
    • Property subtype: Single Family Residence
    Materials
    • Cedar
    • Foundation: Block
    • Roof: Asphalt
    Condition
    • New construction: No
    • Year built: 1927

    Utilities & green energy

    • Electric: Circuit Breakers
    • Sewer: Public Sewer
    • Water: Public

    Community & HOA

    Community
    • Features: Sidewalks, Street Lights, Street Paved
    HOA
    • Services included: None
    Location
    • Region: Aurora

    Financial & listing details

    • Price per square foot: $280/sqft
    • Annual tax amount: $2,592
    • Date on market: 11/12/2021
    • Listing terms: Cash
    • Ownership: Fee Simple

    Price history

    DateEventPrice
    9/20/2013Sold$112,500$110/sqft
    Source: MRED as distributed by MLS GRID #08398746 Report a problem

    Public tax history

    Tax history is unavailable.

    Neighborhood: West Park

    Nearby schools

    GreatSchools rating
    Schools provided by the listing agent
    • District: 129

    Source: MRED as distributed by MLS GRID. This data may not be complete. We recommend contacting the local school district to confirm school assignments for this home.

    Get a cash offer in 3 minutes
    Find out how much your home could sell for in as little as 3 minutes with a no-obligation cash offer.
    Estimated market value

    $285,800

    Get a cash offer in 3 minutes
    Find out how much your home could sell for in as little as 3 minutes with a no-obligation cash offer.
    Estimated market value

    $285,800