If Wide Open Spaces are what you crave, this home might just be for you! If Sleek, Up-to-Date Fixtures & Finishes in an Open and Welcoming Floor Plan make you smile, this home might just be for you! From the large deck & BIG back yard you will view the great expanses of Woodland Park! Walk right through your back gate into the park where you will have all the room you need for Frisbee and Football; Walking and Jogging; Picnics and Play. Inside you will enjoy an open kitchen with gas range, crisp white counter tops, a large farmhouse sink, lots of cabinets and a terrific pantry. A side by side fridge and washer and dryer make the move-in easy and the value unbeatable! This home also has beautiful updated baths, Craftsman style doors, energy saver windows and updated lighting. A Full Two Car Garage with large driveway provides fantastic parking and storage and an out of sight storage building helps keep lawn equipment and yard toys handy. The lawn is lush; the shade trees are magnificent, the location is choice, and the postman still brings the mail right to the front porch. Come take a look today! Please exclude round mirror in hall bath.
Sold
Price Unknown
818 Wateka Way, Richardson, TX 75080
3beds
1,130sqft
Single Family Residence
Built in 1961
7,666 Square Feet Lot
$403,100 Zestimate®
$--/sqft
$2,238 Estimated rent
Home value
$403,100
$371,000 - $435,000
$2,238/mo
Zestimate® history
Owner options
List your home for rent
$2,238/mo
Rent Zestimate®
Find your next renter with Zillow Rental Manager. Plus, with online applications, you can quickly screen prospective tenants – for free.
$2,238/mo
Rent Zestimate®
Refinance and save
Refinancing to a lower rate could help reduce your monthly payments and save thousands over the life of the loan.
Explore your selling options
Work with a Zillow partner agent
Leverage their expertise and Zillow's premium Showcase listings to get your home seen by more buyers.
Get startedList with your own agent
Get your home in front of millions of buyers by listing it on Zillow.
Learn how to do itSell it yourself
Take full control of how buyers see your home on Zillow by listing For Sale by Owner (FSBO).
List your homeWhat's special
Updated lightingCraftsman style doorsBeautiful updated bathsLots of cabinetsWasher and dryerLarge farmhouse sinkLarge deck
Zillow last checked:
Listing updated:
Listed by:
Roberta Eichenberger 0538890 972-680-0100,
Great American GMAC Real Estat 972-680-0100
Bought with:
Mike Delgado, 0710311
Oak Real Estate Group, LLC
Source: NTREIS,MLS#: 21297285
Facts & features
Interior
Bedrooms & bathrooms
- Bedrooms: 3
- Bathrooms: 2
- Full bathrooms: 2
Primary bedroom
- Features: Ceiling Fan(s), En Suite Bathroom
- Level: First
- Dimensions: 12 x 10
Bedroom
- Features: Ceiling Fan(s)
- Level: First
- Dimensions: 10 x 10
Bedroom
- Features: Built-in Features, Utility Room
- Level: First
- Dimensions: 10 x 9
Breakfast room nook
- Features: Breakfast Bar, Built-in Features, Eat-in Kitchen
- Level: First
- Dimensions: 8 x 8
Kitchen
- Features: Breakfast Bar, Built-in Features, Eat-in Kitchen, Pantry, Stone Counters
- Level: First
- Dimensions: 8 x 9
Living room
- Features: Ceiling Fan(s)
- Level: First
- Dimensions: 23 x 13
Utility room
- Features: Built-in Features, Utility Room
- Level: First
- Dimensions: 8 x 7
Heating
- Central, Natural Gas
Cooling
- Central Air, Electric
Appliances
- Included: Some Gas Appliances, Dishwasher, Disposal, Gas Range, Gas Water Heater, Microwave, Plumbed For Gas, Refrigerator
- Laundry: Laundry in Utility Room, Stacked
Features
- Eat-in Kitchen, Granite Counters, Open Floorplan, Pantry
- Flooring: Ceramic Tile, Engineered Hardwood, Vinyl
- Windows: Window Coverings
- Has basement: No
- Has fireplace: No
Interior area
- Total interior livable area: 1,130 sqft
Property
Parking
- Total spaces: 2
- Parking features: Driveway, Garage Faces Front, Garage, Garage Door Opener
- Attached garage spaces: 2
Features
- Levels: One
- Stories: 1
- Patio & porch: Deck
- Pool features: None
- Fencing: Wood
- Has view: Yes
- View description: Park/Greenbelt
Lot
- Size: 7,666 Square Feet
- Dimensions: 62 x 130
- Features: Back Yard, Lawn, Landscaped, Sprinkler System, Few Trees
Details
- Parcel number: 42174501370100000
Construction
Type & style
- Home type: SingleFamily
- Architectural style: Detached
- Property subtype: Single Family Residence
Materials
- Brick
- Foundation: Slab
- Roof: Composition
Condition
- Year built: 1961
Utilities & green energy
- Sewer: Public Sewer
- Water: Public
- Utilities for property: Sewer Available, Water Available
Community & HOA
Community
- Subdivision: Richardson Heights 12
HOA
- Has HOA: No
Location
- Region: Richardson
Financial & listing details
- Tax assessed value: $374,960
- Annual tax amount: $8,180
- Date on market: 6/10/2026
- Cumulative days on market: 29 days
- Listing terms: Cash,Conventional,FHA,VA Loan
- Exclusions: Please exclude round mirror in hall bath.
Price history
| Date | Event | Price |
|---|---|---|
| 7/24/2026 | Sold | -- |
Source: NTREIS #21297285 Report a problem | ||
| 7/15/2026 | Pending sale | $399,000$353/sqft |
Source: NTREIS #21297285 Report a problem | ||
| 6/10/2026 | Listed for sale | $399,000+99.6%$353/sqft |
Source: NTREIS #21297285 Report a problem | ||
| 6/20/2021 | Listing removed | -- |
Source: Zillow Rental Manager Report a problem | ||
| 6/16/2021 | Listed for rent | $2,095+11.7%$2/sqft |
Source: Zillow Rental Manager Report a problem | ||
| 6/22/2020 | Listing removed | $1,875$2/sqft |
Source: Zillow Rental Manager Report a problem | ||
| 6/8/2020 | Listed for rent | $1,875+2.7%$2/sqft |
Source: Zillow Rental Manager Report a problem | ||
| 7/25/2019 | Listing removed | $1,825$2/sqft |
Source: Zillow Rental Manager Report a problem | ||
| 7/14/2019 | Listed for rent | $1,825+2.8%$2/sqft |
Source: Zillow Rental Manager Report a problem | ||
| 7/18/2018 | Listing removed | $1,775$2/sqft |
Source: Zillow Rental Manager Report a problem | ||
| 7/10/2018 | Listed for rent | $1,775+2.9%$2/sqft |
Source: Zillow Rental Manager Report a problem | ||
| 5/8/2018 | Listing removed | $1,725$2/sqft |
Source: Owner Report a problem | ||
| 5/3/2018 | Listed for rent | $1,725+1.8%$2/sqft |
Source: Owner Report a problem | ||
| 8/1/2016 | Listing removed | $1,695+2.7%$2/sqft |
Source: Zillow Rental Manager Report a problem | ||
| 7/2/2015 | Listing removed | $1,650$1/sqft |
Source: Dallas Cool Properties #13170609 Report a problem | ||
| 6/20/2015 | Listed for rent | $1,650$1/sqft |
Source: Dallas Cool Properties #13170609 Report a problem | ||
| 5/27/2015 | Sold | -- |
Source: Agent Provided Report a problem | ||
| 5/13/2015 | Pending sale | $199,900$177/sqft |
Source: Ultima Real Estate #13138652 Report a problem | ||
| 5/12/2015 | Price change | $199,900-7%$177/sqft |
Source: Ultima Real Estate #13138652 Report a problem | ||
| 4/28/2015 | Listed for sale | $214,900+69.3%$190/sqft |
Source: Ultima Real Estate #13138652 Report a problem | ||
| 8/15/2008 | Listing removed | $126,900$112/sqft |
Source: Owner Report a problem | ||
| 7/22/2008 | Price change | $126,900+15.4%$112/sqft |
Source: Owner Report a problem | ||
| 6/16/2008 | Listed for sale | $110,000$97/sqft |
Source: Owner Report a problem | ||
Public tax history
| Year | Property taxes | Tax assessment |
|---|---|---|
| 2025 | $3,635 -9.8% | $374,960 |
| 2024 | $4,032 +16.3% | $374,960 +19.6% |
| 2023 | $3,468 -3% | $313,480 |
| 2022 | $3,576 +22.3% | $313,480 +32% |
| 2021 | $2,924 -2.6% | $237,410 |
| 2020 | $3,003 -0.5% | $237,410 |
| 2019 | $3,019 -2.7% | $237,410 -2% |
| 2018 | $3,104 -43.6% | $242,210 +17.6% |
| 2017 | $5,505 +13.8% | $206,030 +13.7% |
| 2016 | $4,839 +66.3% | $181,240 +38.2% |
| 2015 | $2,909 | $131,110 |
| 2014 | $2,909 | $131,110 |
| 2013 | -- | -- |
| 2012 | -- | -- |
| 2011 | -- | -- |
| 2010 | -- | -- |
| 2009 | -- | -- |
| 2008 | -- | -- |
| 2007 | -- | -- |
| 2005 | -- | -- |
| 2004 | -- | -- |
| 2003 | -- | -- |
| 2002 | -- | -- |
| 2001 | -- | -- |
Find assessor info on the county website
Neighborhood: Greenwood Hills
Nearby homes
- $292,3003 bd1 ba1.1k sqft816 Wateka Way, Richardson, TX 75080Off Market
- $305,8003 bd2 ba1.1k sqft820 Wateka Way, Richardson, TX 75080Off Market
- $342,8003 bd2 ba1.1k sqft814 Wateka Way, Richardson, TX 75080Off Market
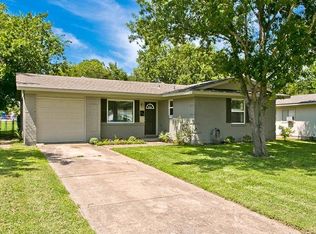
- $298,1003 bd2 ba1.2k sqft822 Wateka Way, Richardson, TX 75080Off Market

- $--3 bd2 ba1.2k sqft819 Wateka Way, Richardson, TX 75080Sold
- $297,2003 bd2 ba1.2k sqft812 Wateka Way, Richardson, TX 75080Off Market
- $313,0003 bd1 ba1k sqft824 Wateka Way, Richardson, TX 75080Off Market
- $353,1003 bd2 ba1.2k sqft821 Wateka Way, Richardson, TX 75080Off Market
Nearby schools
GreatSchools rating
- 10/10Mohawk Elementary SchoolGrades: K-6Distance: 0.8 mi
- 6/10Richardson North Junior High SchoolGrades: 7-8Distance: 0.8 mi
- 6/10Pearce High SchoolGrades: 9-12Distance: 1 mi
Schools provided by the listing agent
- Elementary: Mohawk
- Middle: Richardson North
- High: Pearce
- District: Richardson ISD
Source: NTREIS. This data may not be complete. We recommend contacting the local school district to confirm school assignments for this home.
Get a cash offer in 3 minutes
Find out how much your home could sell for in as little as 3 minutes with a no-obligation cash offer.
Estimated market value
$403,100
Get a cash offer in 3 minutes
Find out how much your home could sell for in as little as 3 minutes with a no-obligation cash offer.
Estimated market value
$403,100
- Texas
- Dallas County
- Richardson
- 75080
- Greenwood Hills
- 818 Wateka Way
