Skip main navigation
Closed
  • $670,000

    818 Whiteoak Ter, Canton, GA 30115

    5beds
    4,178sqft
    Single Family Residence, Residential
    Built in 2007
    0.33 Acres Lot
    $711,300 Zestimate®
    $160/sqft
    $3,610 Estimated rent

    Home value

    $711,300

    $676,000 - $747,000

    $3,610/mo

    Zestimate® history
    Loading
    Loading...

    Owner options

    List your home for rent

    $3,610/mo

    Rent Zestimate®

    Find your next renter with Zillow Rental Manager. Plus, with online applications, you can quickly screen prospective tenants – for free.

    Learn more

    $3,610/mo

    Rent Zestimate®

    Refinance and save

    $4,762/mo

    Est. payment

    Refinancing to a lower rate could help reduce your monthly payments and save thousands over the life of the loan.

    See today's rates

    $4,762/mo

    Est. payment

    Explore your selling options

    Work with a Zillow partner agent

    Leverage their expertise and Zillow's premium Showcase listings to get your home seen by more buyers.

    Get started

    List with your own agent

    Get your home in front of millions of buyers by listing it on Zillow.

    Learn how to do it

    Sell it yourself

    Take full control of how buyers see your home on Zillow by listing For Sale by Owner (FSBO).

    List your home

    What's special

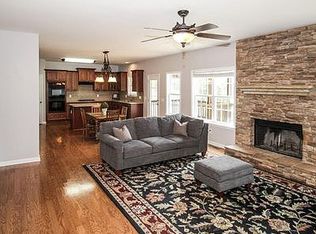
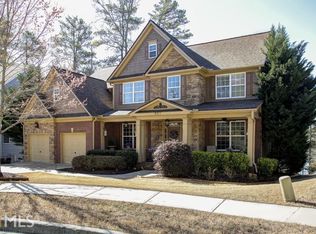
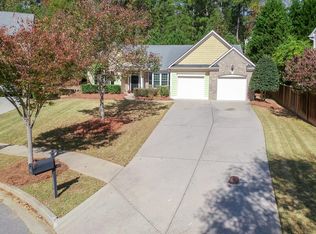
    Price Improvement AND $10,000 toward interest rate buy down. This stunning 5-bedroom, 5-bathroom home has over 4,100 sq ft of finished space offers an abundance of space for comfortable living. Nestled in the desirable neighborhood of Harmony on the Lakes and located at the end of a cul-de-sac. This property is a minute from the lake and is the very definition of peace and tranquility. This home is sure to captivate you with its exceptional features and thoughtful design. Grand foyer with front and back staircase. Walk into the living room where natural light floods through the large floor to ceiling windows, creating a warm and inviting atmosphere. The living room is equipped with a stunning stack stone fireplace from floor to ceiling. The main floor boasts a spacious open-concept layout, seamlessly connecting the living, dining, and kitchen areas, perfect for entertaining family and friends. First floor office or study with custom built wood shelves is private and spacious. Perfect first floor guest suite with comfortable bedroom and attached full bath with tile. The kitchen is a chef's dream equipped with new stainless steel gas stove, dishwasher and ample counter space. The large center island is a perfect gathering spot for enjoying culinary creations and thoughtful conversations. Adjacent to the kitchen is a cozy breakfast nook, where you can savor your morning coffee while enjoying views of the beautiful backyard. Retreat to the luxurious master suite and sitting room complete with a private en-suite bathroom featuring a large walk-in shower with duel shower heads and dual vanities with counter space galore. There is a huge walk-in closets for the master suite. Each of the additional three bedrooms are generously sized with walk-in closets and two full bathrooms that all have tiled showers offering plenty of room for privacy, personalization and relaxation. The terrace level of the home presents a number of versatile finished spaces ideal for a recreation room, a home gym or study that is limited only by your imagination. There is a theatre room perfect for movie night. There is an additional big full bathroom with tiled shower next to a room with a closet that could be used as a guest room or office. Lots of windows means lots of light in this space. There is an area plumbed for a kitchen perfect and ready to make an in-law suite. Plenty of ample storage space carefully designed complete this level. Step outside into your own private backyard that is an entertainer's paradise featuring a large deck perfect for hosting summer barbecues or simply enjoying the tranquility of the surrounding nature. Private doesn't come close to describing the back yard. With convenient access to nearby award winning schools, parks, shopping centers, and short drive to highway 575 and 75, this home combines luxury with practicality. Don't miss the opportunity to make this remarkable dream home today. Harmony on the Lakes has multiple pools, playgrounds, green spaces with walking trails and a huge lake for fishing. Excellent community Activity Director with events for all ages like concerts, petting zoos, fireworks, chili cook-offs, corn hole tournaments, holiday observations and much much more.

    Zillow last checked:

    Listing updated:

    Listing Provided by:

    TIMOTHY MCCABE,

    Atlanta Communities

    Bought with:

    CATHY E BURKLE, 257377

    Berkshire Hathaway HomeServices Georgia Properties

    Source: FMLS GA,MLS#: 7238972MLS Logo

    Facts & features

    Interior

    Bedrooms & bathrooms
    • Bedrooms: 5
    • Bathrooms: 5
    • Full bathrooms: 5
    • Main level bathrooms: 1
    • Main level bedrooms: 1
    Primary bedroom
    • Features: In-Law Floorplan, Oversized Master, Sitting Room
    • Level: In-Law Floorplan, Oversized Master, Sitting Room
    Bedroom
    • Features: In-Law Floorplan, Oversized Master, Sitting Room
    Primary bathroom
    • Features: Double Vanity, Vaulted Ceiling(s)
    Dining room
    • Features: Separate Dining Room
    Kitchen
    • Features: Eat-in Kitchen, Pantry Walk-In, Stone Counters, View to Family Room
    Heating
    • Central, Forced Air, Natural Gas
    Cooling
    • Ceiling Fan(s), Central Air
    Appliances
    • Included: Dishwasher, Disposal, Double Oven, Gas Range, Gas Water Heater, Microwave, Self Cleaning Oven
    • Laundry: Laundry Room
    Features
    • Bookcases, Cathedral Ceiling(s), Crown Molding, Double Vanity, Entrance Foyer, Entrance Foyer 2 Story, High Ceilings 9 ft Lower, High Ceilings 9 ft Upper, High Ceilings 10 ft Main, Walk-In Closet(s)
    • Flooring: Carpet, Hardwood, Other
    • Windows: Double Pane Windows, Insulated Windows
    • Basement: Exterior Entry,Finished,Finished Bath,Full,Interior Entry
    • Number of fireplaces: 1
    • Fireplace features: Great Room
    • Common walls with other units/homes: No Common Walls
    Interior area
    • Total structure area: 4,178
    • Total interior livable area: 4,178 sqft
    • Finished area above ground: 3,052

    Property

    Parking
    • Total spaces: 4
    • Parking features: Garage Faces Front
    • Has garage: Yes
    Accessibility
    • Accessibility features: None
    Features
    • Levels: Two
    • Stories: 2
    • Patio & porch: Front Porch, Rear Porch
    • Exterior features: Private Yard, No Dock
    • Pool features: None
    • Spa features: None
    • Fencing: None
    • Has view: Yes
    • View description: Trees/Woods
    • Waterfront features: None
    • Body of water: None
    Lot
    • Size: 0.33 Acres
    • Features: Back Yard, Private, Wooded
    Details
    • Additional structures: None
    • Parcel number: 15N19C     117
    • Other equipment: None
    • Horse amenities: None

    Construction

    Type & style
    • Home type: SingleFamily
    • Architectural style: Craftsman,Traditional
    • Property subtype: Single Family Residence, Residential
    Materials
    • Cement Siding, Stone
    • Foundation: Concrete Perimeter
    • Roof: Shingle
    Condition
    • Resale
    • New construction: No
    • Year built: 2007

    Utilities & green energy

    • Electric: 110 Volts, 220 Volts
    • Sewer: Public Sewer
    • Water: Public
    • Utilities for property: Cable Available, Electricity Available, Natural Gas Available, Phone Available, Sewer Available, Underground Utilities, Water Available
    Green energy
    • Energy efficient items: None
    • Energy generation: None

    Community & neighborhood

    Security
    • Security features: Smoke Detector(s)
    Community
    • Community features: Clubhouse, Fishing, Fitness Center, Homeowners Assoc, Lake, Near Schools, Park, Pickleball, Playground, Pool, Street Lights, Tennis Court(s)
    Location
    • Region: Canton
    • Subdivision: Harmony On The Lakes

    HOA & financial

    HOA
    • Has HOA: Yes
    • HOA fee: $735 annually

    Other

    Other facts
    • Ownership: Fee Simple
    • Road surface type: Asphalt

    Price history

    DateEventPrice
    9/18/2023Sold$670,000-3.6%$160/sqft
    Source: FMLS GA #7238972 Report a problem
    8/15/2023Pending sale$695,000$166/sqft
    Source: FMLS GA #7238972 Report a problem
    8/7/2023Contingent$695,000$166/sqft
    Source: GAMLS #20131667 Report a problem
    8/1/2023Price change$695,000-0.6%$166/sqft
    Source: FMLS GA #7238972 Report a problem
    7/14/2023Listed for sale$699,000+85.2%$167/sqft
    Source: GAMLS #20131667 Report a problem
    7/10/2007Sold$377,400$90/sqft
    Source: Public Record Report a problem

    Public tax history

    YearProperty taxesTax assessment
    2025$8,339 +5.1%$276,800 +3.1%
    2024$7,933 +20.5%$268,440 +5.3%
    2023$6,583 +29.8%$255,040 +38.5%
    2022$5,073 -5.1%$184,120 +8.2%
    2021$5,347 +10.8%$170,240 +9.7%
    2020$4,827 +32.6%$155,240 +3.5%
    2019$3,641 +4.6%$149,960 -57.4%
    2018$3,480 +0.4%$351,900 +1.5%
    2017$3,464 -1.6%$346,700 -0.9%
    2016$3,519 $349,900 +10.9%
    2015$3,519 +25.4%$315,600 +14.3%
    2014$2,806 -0.8%$276,100 +1.3%
    2013$2,828 +16.3%$272,500 +16.2%
    2012$2,432 -9.9%$234,500 -11.4%
    2011$2,699 +1.7%$264,800 +147.9%
    2010$2,655 -8.7%$106,800 -13.4%
    2009$2,908 -2.3%$123,320 -10.1%
    2008$2,976 +455.4%$137,120 +501.4%
    2007$536 -1%$22,800
    2006$541 $22,800

    Find assessor info on the county website

    Neighborhood: Harmony on the Lakes

    Nearby schools

    GreatSchools rating
    Schools provided by the listing agent
    • Elementary: Holly Springs - Cherokee
    • Middle: Dean Rusk
    • High: Sequoyah

    Source: FMLS GA. This data may not be complete. We recommend contacting the local school district to confirm school assignments for this home.

    Get a cash offer in 3 minutes
    Find out how much your home could sell for in as little as 3 minutes with a no-obligation cash offer.
    Estimated market value
    $711,300
    Get a cash offer in 3 minutes
    Find out how much your home could sell for in as little as 3 minutes with a no-obligation cash offer.
    Estimated market value
    $711,300