NOW SELLING - New Construction Homes @ McKenzie Ridge! The Halle offers 3 bedrooms and 2 baths with a Flex/Study/Office boasting 1,703 square feet. This is a spacious plan with a Flex Room tucked behind double doors and oversized covered lanai. Luxury features in the home include (but are not limited to) 2 car garage, beautiful open kitchen with upgraded quartz countertops, white shaker style cabinets, stainless steel appliances. Owner's Bath includes garden style tub and separate shower, double vanity, water closet, large walk-in closet with so much more! Floorplan layout and elevation rendering in photos section are for reference only. Actual colors, finishes, options, and layout may vary. Information is deemed correct but buyer or buyer's agent to verify. Price subject to change without notice. Call today to schedule your tour and don't miss this chance to grab one of the first homes in McKenzie Ridge! Please note home is under construction.
Sold for $323,990
$323,990
818 Windhill Dr Lot 5A, Cantonment, FL 32533
3beds
1,703sqft
Single Family Residence
Built in 2024
-- sqft lot
$342,200 Zestimate®
$190/sqft
$2,162 Estimated rent
Home value
$342,200
$325,000 - $359,000
$2,162/mo
Zestimate® history
Owner options
List your home for rent
$2,162/mo
Rent Zestimate®
Find your next renter with Zillow Rental Manager. Plus, with online applications, you can quickly screen prospective tenants – for free.
$2,162/mo
Rent Zestimate®
Refinance and save
$2,485/mo
Est. payment
Refinancing to a lower rate could help reduce your monthly payments and save thousands over the life of the loan.
$2,485/mo
Est. payment
Explore your selling options
Work with a Zillow partner agent
Leverage their expertise and Zillow's premium Showcase listings to get your home seen by more buyers.
Get startedList with your own agent
Get your home in front of millions of buyers by listing it on Zillow.
Learn how to do itSell it yourself
Take full control of how buyers see your home on Zillow by listing For Sale by Owner (FSBO).
List your homeWhat's special
Upgraded quartz countertopsBeautiful open kitchenWhite shaker style cabinetsGarden style tubWater closetDouble vanityLarge walk-in closet
Zillow last checked:
Listing updated:
Listed by:
Matthew Figlesthaler,
Lennar Realty, Inc.
Bought with:
Justin Creel
KELLER WILLIAMS REALTY GULF COAST
Source: PAR,MLS#: 640944
Facts & features
Interior
Bedrooms & bathrooms
- Bedrooms: 3
- Bathrooms: 2
- Full bathrooms: 2
Primary bedroom
- Level: First
- Area: 182
- Dimensions: 13 x 14
Bedroom
- Level: First
- Area: 110
- Dimensions: 11 x 10
Bedroom 1
- Level: First
- Area: 110
- Dimensions: 11 x 10
Office
- Level: First
- Area: 121
- Dimensions: 11 x 11
Heating
- Heat Pump
Cooling
- Heat Pump
Appliances
- Included: Electric Water Heater
Features
- Flooring: Carpet
- Has basement: No
Interior area
- Total structure area: 1,703
- Total interior livable area: 1,703 sqft
Property
Parking
- Total spaces: 2
- Parking features: 2 Car Garage
- Garage spaces: 2
Features
- Levels: One
- Stories: 1
- Pool features: None
Lot
- Dimensions: 60X150 APPROX
- Features: Interior Lot
Details
- Parcel number: Homesite 5a
- Zoning description: Res Single
Construction
Type & style
- Home type: SingleFamily
- Architectural style: Ranch
- Property subtype: Single Family Residence
Materials
- Frame
- Foundation: Slab
- Roof: Shingle
Condition
- To Be Built
- New construction: Yes
- Year built: 2024
Utilities & green energy
- Electric: Copper Wiring
- Sewer: Public Sewer
- Water: Public
Green energy
- Energy efficient items: Heat Pump, Insulated Walls
Community & HOA
Community
- Subdivision: Mckenzie Ridge
HOA
- Has HOA: Yes
- Services included: Association
- HOA fee: $350 annually
Location
- Region: Cantonment
Financial & listing details
- Price per square foot: $190/sqft
- Price range: $324K - $324K
- Date on market: 2/27/2024
- Cumulative days on market: 47 days
Price history
| Date | Event | Price |
|---|---|---|
| 6/10/2024 | Sold | $323,990-1.8%$190/sqft |
Source:  PAR #640944 Report a problem PAR #640944 Report a problem | ||
| 4/15/2024 | Pending sale | $329,990$194/sqft |
Source: PAR #640944 Report a problem | ||
| 3/21/2024 | Price change | $329,990-3.6%$194/sqft |
Source: PAR #640944 Report a problem | ||
| 3/15/2024 | Price change | $342,490+0.7%$201/sqft |
Source: PAR #640944 Report a problem | ||
| 2/27/2024 | Listed for sale | $339,990$200/sqft |
Source: PAR #640944 Report a problem | ||
Public tax history
Tax history is unavailable.
Neighborhood: 32533
Nearby homes
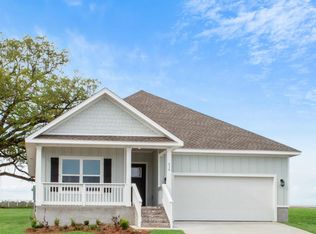
- $334,9904 bd2 ba1.8k sqft830 Windhill Dr LOT 2A, Cantonment, FL 32533Sold
- $344,3004 bd2 ba1.8k sqft1943 Appleton Dr, Cantonment, FL 32533Off Market
- $285,5003 bd3 ba2.4k sqft1285 W Kingsfield Rd, Cantonment, FL 32533Off Market
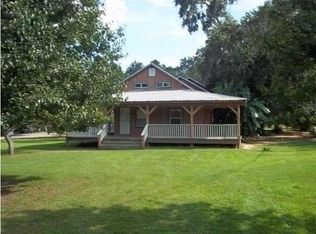
- $351,3004 bd2 ba1.8k sqft1927 Appleton Dr, Cantonment, FL 32533Off Market
- $189,200-- bd8 ba1.2k sqft1259 W Kingsfield Rd, Cantonment, FL 32533Off Market
- $336,1004 bd2 ba1.8k sqft1935 Appleton Dr, Cantonment, FL 32533Off Market
- $361,1904 bd3 ba1.9k sqft862 Windhill Dr LOT B5, Cantonment, FL 32533Sold
- $179,8003 bd2 ba1k sqft1250 W Kingsfield Rd, Cantonment, FL 32533Off Market
Nearby schools
GreatSchools rating
- 9/10KINGSFIELD ELEMENTARY SCHOOLGrades: PK-5Distance: 0.5 mi
- 6/10Ransom Middle SchoolGrades: 6-8Distance: 0.4 mi
- 5/10J. M. Tate Senior High SchoolGrades: 9-12Distance: 2.9 mi
Schools provided by the listing agent
- Elementary: Kingsfield Elementary
- Middle: RANSOM
- High: Tate
Source: PAR. This data may not be complete. We recommend contacting the local school district to confirm school assignments for this home.


Get pre-qualified for a loan
At Zillow Home Loans, we can pre-qualify you in as little as 5 minutes with no impact to your credit score.An equal housing lender. NMLS #10287.
Sell for more on Zillow
Get a Zillow Showcase℠ listing at no additional cost and you could sell for .
$342,200
2% more
+$6,844
With Zillow Showcase(estimated)
$349,044
- Florida
- Escambia County
- Cantonment
- 32533
- 818 Windhill Dr Lot 5A
Nearby cities
Nearby zip codes
Other Cantonment Topics
