Skip main navigation
Sold for $980,256
  • $980,256

    818 Wolfe St, Alexandria, VA 22314

    3beds
    1,260sqft
    Townhouse
    Built in 1984
    1,872 Square Feet Lot
    $986,600 Zestimate®
    $778/sqft
    $4,449 Estimated rent

    Home value

    $986,600

    $927,000 - $1.05M

    $4,449/mo

    Zestimate® history
    Loading
    Loading...

    Owner options

    List your home for rent

    $4,449/mo

    Rent Zestimate®

    Find your next renter with Zillow Rental Manager. Plus, with online applications, you can quickly screen prospective tenants – for free.

    Learn more

    $4,449/mo

    Rent Zestimate®

    Refinance and save

    $6,001/mo

    Est. payment

    Refinancing to a lower rate could help reduce your monthly payments and save thousands over the life of the loan.

    See today's rates

    $6,001/mo

    Est. payment

    Explore your selling options

    Work with a Zillow partner agent

    Leverage their expertise and Zillow's premium Showcase listings to get your home seen by more buyers.

    Get started

    List with your own agent

    Get your home in front of millions of buyers by listing it on Zillow.

    Learn how to do it

    Sell it yourself

    Take full control of how buyers see your home on Zillow by listing For Sale by Owner (FSBO).

    List your home

    What's special

    Warm fireplacePrivate patioBrick facadesNew luxury vinyl flooringMature street treesOpen welcoming layoutRecently redone patio
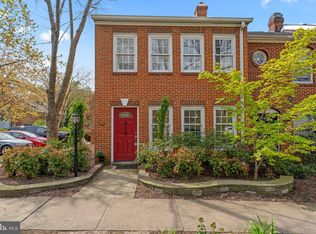
    818 Wolfe Street sits on a quiet Old Town block where brick facades, mature street trees, and centuries of architecture create a feeling of warmth and character. This charming brick townhome offers a rare blend of privacy and connection, with a recently redone patio for morning coffee, weekend gardening, or evening conversations, plus a dedicated parking space just beyond the gate. Inside, the main level features new luxury vinyl flooring and an open, welcoming layout anchored by a warm living area with a wood-burning fireplace. Large kitchen windows draw in natural light and frame views of the patio, while wood cabinetry, practical counter space, and an easy flow make everyday meals and small gatherings feel effortless. Upstairs, three comfortable bedrooms with hardwood floors offer flexibility for rest, work, or creativity, along with a pull-down attic for convenient additional storage. The home is move-in ready, with calm, usable spaces from the moment you arrive. Outside your door, Old Town unfolds with quiet streets shaded by mature trees, historic buildings that give the neighborhood its soul, and a rhythm of cafés, boutiques, and waterfront parks that invite you to slow down and stay awhile, where boats drift by, picnics stretch into the afternoon, and water taxis carry you toward new adventures. 818 Wolfe Street is a home for someone who values both privacy and place, where a warm fireplace, a private patio, and a storied neighborhood come together to create a life that feels grounded and welcoming. Make your showing appointment today!

    Zillow last checked:

    Listing updated:

    Listed by:

    Renata Briggman 703-217-2077,

    RLAH @properties

    Bought with:

    Lisa Dubois-Headley, SP98364425

    RLAH @properties

    Source: Bright MLS,MLS#: VAAX2053776MLS Logo

    Facts & features

    Interior

    Bedrooms & bathrooms
    • Bedrooms: 3
    • Bathrooms: 2
    • Full bathrooms: 1
    • 1/2 bathrooms: 1
    • Main level bathrooms: 1
    Primary bedroom
    • Features: Flooring - HardWood
    • Level: Upper
    • Area: 156 Square Feet
    • Dimensions: 12 X 13
    Bedroom 2
    • Features: Flooring - HardWood, Built-in Features
    • Level: Upper
    • Area: 110 Square Feet
    • Dimensions: 11 X 10
    Bedroom 3
    • Features: Flooring - HardWood
    • Level: Upper
    • Area: 90 Square Feet
    • Dimensions: 9 X 10
    Bathroom 1
    • Level: Upper
    Bathroom 2
    • Features: Flooring - Tile/Brick
    • Level: Main
    Dining room
    • Features: Flooring - Tile/Brick
    • Level: Main
    • Area: 100 Square Feet
    • Dimensions: 10 X 10
    Kitchen
    • Features: Flooring - Tile/Brick
    • Level: Main
    • Area: 110 Square Feet
    • Dimensions: 10 X 11
    Laundry
    • Level: Upper
    Living room
    • Features: Fireplace - Wood Burning, Flooring - Tile/Brick
    • Level: Main
    • Area: 221 Square Feet
    • Dimensions: 13 X 17
    Heating
    • Heat Pump, Electric
    Cooling
    • Central Air, Electric
    Appliances
    • Included: Dishwasher, Disposal, Dryer, Exhaust Fan, Microwave, Oven/Range - Electric, Range Hood, Refrigerator, Washer, Electric Water Heater
    • Laundry: Washer In Unit, Upper Level, Dryer In Unit, Laundry Room
    Features
    • Primary Bath(s), Floor Plan - Traditional, Attic, Built-in Features, Upgraded Countertops, Walk-In Closet(s), Breakfast Area, Combination Dining/Living, Dining Area, Family Room Off Kitchen, Open Floorplan
    • Flooring: Hardwood, Luxury Vinyl, Tile/Brick, Wood
    • Has basement: No
    • Number of fireplaces: 1
    • Fireplace features: Screen
    Interior area
    • Total structure area: 1,260
    • Total interior livable area: 1,260 sqft
    • Finished area above ground: 1,260
    • Finished area below ground: 0

    Property

    Parking
    • Total spaces: 1
    • Parking features: Parking Lot
    Accessibility
    • Accessibility features: Accessible Entrance
    Features
    • Levels: Two
    • Stories: 2
    • Patio & porch: Deck
    • Exterior features: Extensive Hardscape, Storage
    • Pool features: None
    • Fencing: Back Yard
    • Has view: Yes
    • View description: City, Garden
    Lot
    • Size: 1,872 sqft
    • Features: Landscaped, Private, Urban
    Details
    • Additional structures: Above Grade, Below Grade
    • Parcel number: 50313330
    • Zoning: RB
    • Special conditions: Standard

    Construction

    Type & style
    • Home type: Townhouse
    • Architectural style: Colonial
    • Property subtype: Townhouse
    Materials
    • Brick Veneer
    • Foundation: Slab
    Condition
    • Excellent
    • New construction: No
    • Year built: 1984

    Utilities & green energy

    • Sewer: Public Sewer
    • Water: Public

    Community & neighborhood

    Location
    • Region: Alexandria
    • Subdivision: Old Town

    HOA & financial

    HOA
    • Has HOA: Yes
    • HOA fee: $46 monthly
    • Amenities included: None
    • Services included: Common Area Maintenance
    • Association name: TEN HOMEOWNERS ASSOCIATION

    Other

    Other facts
    • Listing agreement: Exclusive Right To Sell
    • Listing terms: Cash,Conventional,FHA,VA Loan
    • Ownership: Fee Simple

    Price history

    DateEventPrice
    3/4/2026Sold$980,256+8.9%$778/sqft
    Source: Bright MLS #VAAX2053776 Report a problem
    2/17/2026Contingent$900,000$714/sqft
    Source: Bright MLS #VAAX2053776 Report a problem
    2/12/2026Listed for sale$900,000+25%$714/sqft
    Source: Bright MLS #VAAX2053776 Report a problem
    12/23/2020Sold$720,000-1.4%$571/sqft
    Source: Public Record Report a problem
    11/15/2020Pending sale$729,900$579/sqft
    Source: Long & Foster Real Estate, Inc. #VAAX251770 Report a problem
    10/28/2020Listed for sale$729,900+25.8%$579/sqft
    Source: Long & Foster Real Estate, Inc. #VAAX251770 Report a problem
    6/13/2006Sold$580,000+176.2%$460/sqft
    Source: Public Record Report a problem
    9/24/1996Sold$210,000$167/sqft
    Source: Public Record Report a problem

    Public tax history

    YearProperty taxesTax assessment
    2026$10,016 +0.9%$882,449 +0.9%
    2025$9,925 +6%$874,443 +6%
    2024$9,366 +2.3%$825,177
    2023$9,159 -2.8%$825,177 -2.8%
    2022$9,424 +4.9%$849,030 +12%
    2021$8,987 $757,796 -12%
    2020-- $860,849 +16.3%
    2019-- $739,979 +5.9%
    2018$6,267 -10.9%$698,589 +0.6%
    2017$7,032 $694,262 +3%
    2016$7,032 +5.7%$674,243 +5.7%
    2015$6,653 -0.4%$637,858 -0.4%
    2014$6,680 +12.7%$640,446 +5.7%
    2013$5,925 +1.9%$605,872 +1.9%
    2012$5,812 +2%$594,305 +2%
    2011$5,697 +0.6%$582,467 +0.6%
    2010$5,662 +7.9%$578,941 -0.4%
    2009$5,247 -0.4%$581,034 -6.8%
    2008$5,269 +3.4%$623,552 +1.5%
    2007$5,098 -6.5%$614,180 -8.2%
    2006$5,453 -6.4%$669,100 +23%
    2005$5,823 +12.8%$544,200 +12.8%
    2004$5,161 +24.5%$482,300 +24.5%
    2003$4,146 +31.3%$387,500 +31.3%
    2002$3,158 +16%$295,100 +16%
    2001$2,721 $254,300

    Find assessor info on the county website

    Neighborhood: Old Town

    Nearby schools

    GreatSchools rating
    Schools provided by the listing agent
    • High: Alexandria City
    • District: Alexandria City Public Schools

    Source: Bright MLS. This data may not be complete. We recommend contacting the local school district to confirm school assignments for this home.

    Get a cash offer in 3 minutes
    Find out how much your home could sell for in as little as 3 minutes with a no-obligation cash offer.
    Estimated market value
    $986,600
    Get a cash offer in 3 minutes
    Find out how much your home could sell for in as little as 3 minutes with a no-obligation cash offer.
    Estimated market value
    $986,600