Skip main navigation
Closed
  • $447,475

    818 Woodspring Dr, Mahomet, IL 61853

    4beds
    2,105sqft
    Single Family Residence
    Built in 2010
    9,147.6 Square Feet Lot
    $497,900 Zestimate®
    $213/sqft
    $2,504 Estimated rent

    Home value

    $497,900

    $473,000 - $523,000

    $2,504/mo

    Zestimate® history
    Loading
    Loading...

    Owner options

    List your home for rent

    $2,504/mo

    Rent Zestimate®

    Find your next renter with Zillow Rental Manager. Plus, with online applications, you can quickly screen prospective tenants – for free.

    Learn more

    $2,504/mo

    Rent Zestimate®

    Refinance and save

    $3,390/mo

    Est. payment

    Refinancing to a lower rate could help reduce your monthly payments and save thousands over the life of the loan.

    See today's rates

    $3,390/mo

    Est. payment

    Explore your selling options

    Work with a Zillow partner agent

    Leverage their expertise and Zillow's premium Showcase listings to get your home seen by more buyers.

    Get started

    List with your own agent

    Get your home in front of millions of buyers by listing it on Zillow.

    Learn how to do it

    Sell it yourself

    Take full control of how buyers see your home on Zillow by listing For Sale by Owner (FSBO).

    List your home

    What's special

    Lake of the woodsGolf courseVaulted ceilingsOpen floor planGranite counter topsUpgraded carpetProfessionally landscaped
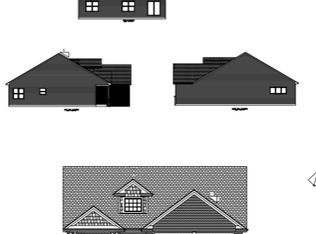
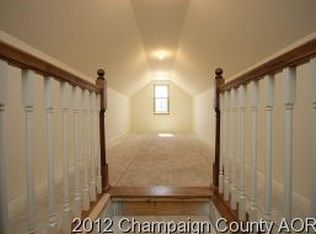
    Perfect home in the perfect location!! This gorgeous Quail Run home has offers 4 Bedroom, 4 Full Bathrooms, Finished Basement with pond views and sits on a quiet cul-de-sac. Steps away from endless walking trails & golf course located in Lake of the Woods. This home has great natural light and has been freshly painted on the first 2 levels. Vaulted ceilings, open floor plan, granite counter tops and ceramic tile in bathrooms, pristine hardwood and upgraded carpet, oversized finished hardwood staircases, whole house vacuum, electric heat in the oversized 2 car garage, professionally landscaped, whole house charcoal water filtration system and more....this home has all the bells and whistles. The main suite bathroom has a separate walk in tile shower! Can't forget the fabulous sunroom that runs along the back side of the home and connects to beautiful hardscaped paver patio area. Enjoy sunsets over the pond! This home has been meticulously cared for and is a real gem!

    Zillow last checked:

    Listing updated:

    Listing courtesy of:

    Brian Hannon 217-202-0920,

    Taylor Realty Associates

    Bought with:

    Renee Pride

    Renee Pride, Inc.

    Source: MRED as distributed by MLS GRID,MLS#: 11899651MLS Logo

    Facts & features

    Interior

    Bedrooms & bathrooms
    • Bedrooms: 4
    • Bathrooms: 4
    • Full bathrooms: 4
    Primary bedroom
    • Features: Flooring (Carpet), Bathroom (Full)
    • Level: Main
    • Area: 195 Square Feet
    • Dimensions: 15X13
    Bedroom 2
    • Features: Flooring (Carpet)
    • Level: Main
    • Area: 144 Square Feet
    • Dimensions: 12X12
    Bedroom 3
    • Features: Flooring (Carpet)
    • Level: Second
    • Area: 132 Square Feet
    • Dimensions: 12X11
    Bedroom 4
    • Features: Flooring (Carpet)
    • Level: Basement
    • Area: 228 Square Feet
    • Dimensions: 19X12
    Dining room
    • Features: Flooring (Hardwood)
    • Level: Main
    • Area: 132 Square Feet
    • Dimensions: 12X11
    Family room
    • Features: Flooring (Carpet)
    • Level: Basement
    • Area: 806 Square Feet
    • Dimensions: 31X26
    Foyer
    • Features: Flooring (Hardwood)
    • Level: Main
    • Area: 288 Square Feet
    • Dimensions: 24X12
    Kitchen
    • Features: Kitchen (Eating Area-Breakfast Bar, Granite Counters, Pantry), Flooring (Hardwood)
    • Level: Main
    • Area: 150 Square Feet
    • Dimensions: 15X10
    Laundry
    • Features: Flooring (Ceramic Tile)
    • Level: Main
    • Area: 55 Square Feet
    • Dimensions: 11X5
    Living room
    • Features: Flooring (Hardwood)
    • Level: Main
    • Area: 300 Square Feet
    • Dimensions: 20X15
    Storage
    • Level: Basement
    • Area: 224 Square Feet
    • Dimensions: 16X14
    Sun room
    • Level: Main
    • Area: 176 Square Feet
    • Dimensions: 22X8
    Other
    • Level: Basement
    • Area: 322 Square Feet
    • Dimensions: 23X14
    Heating
    • Natural Gas, Forced Air
    Cooling
    • Central Air
    Appliances
    • Included: Range, Microwave, Dishwasher, Refrigerator, Washer, Dryer, Disposal
    • Laundry: In Unit, Sink
    Features
    • Cathedral Ceiling(s)
    • Basement: Partially Finished,Unfinished,Full
    • Number of fireplaces: 1
    • Fireplace features: Gas Log, Living Room
    Interior area
    • Total structure area: 3,862
    • Total interior livable area: 2,105 sqft
    • Finished area below ground: 945

    Property

    Parking
    • Total spaces: 6
    • Parking features: Concrete, On Site, Garage Owned, Attached, Off Street, Driveway, Owned, Garage
    • Attached garage spaces: 2
    • Has uncovered spaces: Yes
    Accessibility
    • Accessibility features: No Disability Access
    Features
    • Stories: 1
    • Has view: Yes
    • View description: Water
    • Has water view: Yes
    • Water view: Water
    Lot
    • Size: 9,147 sqft
    • Dimensions: 40.75X120.71X10X112.35X120
    Details
    • Parcel number: 151312311009
    • Special conditions: None
    • Other equipment: Central Vacuum, Ceiling Fan(s), Radon Mitigation System

    Construction

    Type & style
    • Home type: SingleFamily
    • Property subtype: Single Family Residence
    Materials
    • Vinyl Siding, Brick, Stone, Combination
    • Roof: Asphalt
    Condition
    • New construction: No
    • Year built: 2010

    Utilities & green energy

    • Sewer: Public Sewer
    • Water: Public

    Community & neighborhood

    Community
    • Community features: Curbs, Sidewalks, Street Paved
    Location
    • Region: Mahomet

    HOA & financial

    HOA
    • Has HOA: Yes
    • HOA fee: $175 annually
    • Services included: None

    Other

    Other facts
    • Listing terms: Cash
    • Ownership: Fee Simple

    Price history

    DateEventPrice
    5/20/2024Sold$447,475-6.8%$213/sqft
    Source: MRED as distributed by MLS GRID #11899651 Report a problem
    5/8/2024Pending sale$479,900$228/sqft
    Source: MRED as distributed by MLS GRID #11899651 Report a problem
    4/15/2024Price change$479,900-2%$228/sqft
    Source: MRED as distributed by MLS GRID #11899651 Report a problem
    4/3/2024Price change$489,900-2%$233/sqft
    Source: MRED as distributed by MLS GRID #11899651 Report a problem
    3/20/2024Price change$499,900-2.9%$237/sqft
    Source: MRED as distributed by MLS GRID #11899651 Report a problem
    1/18/2024Price change$514,999-1.9%$245/sqft
    Source: MRED as distributed by MLS GRID #11899651 Report a problem
    11/20/2023Price change$524,999-2.6%$249/sqft
    Source: MRED as distributed by MLS GRID #11899651 Report a problem
    11/2/2023Price change$539,000-1.8%$256/sqft
    Source: MRED as distributed by MLS GRID #11899651 Report a problem
    10/19/2023Price change$549,000-1.8%$261/sqft
    Source: MRED as distributed by MLS GRID #11899651 Report a problem
    10/4/2023Listed for sale$558,999+85.4%$266/sqft
    Source: MRED as distributed by MLS GRID #11899651 Report a problem
    9/10/2015Sold$301,500-2.7%$143/sqft
    Source: Agent Provided Report a problem
    8/7/2015Price change$310,000-2.5%$147/sqft
    Source: RE/MAX REALTY ASSOCIATES #2152632 Report a problem
    7/24/2015Listed for sale$318,000+591.3%$151/sqft
    Source: RE/MAX REALTY ASSOCIATES #2152632 Report a problem
    8/20/2009Sold$46,000$22/sqft
    Source: MRED as distributed by MLS GRID #09412132 Report a problem

    Public tax history

    YearProperty taxesTax assessment
    2024$10,249 +8.3%$138,140 +10%
    2023$9,464 +7.7%$125,580 +8.5%
    2022$8,783 +5.5%$115,740 +5.8%
    2021$8,329 +1.8%$109,390 +1.7%
    2020$8,182 +5.5%$107,560 +1.6%
    2019$7,755 $105,870 +2.2%
    2018$7,755 +4%$103,590 +5%
    2017$7,455 +0.5%$98,660
    2016$7,418 $98,660
    2015$7,418 +49.4%$98,660 +35.4%
    2014$4,966 +0.2%$72,870
    2013$4,957 -0.5%$72,870
    2012$4,982 +2.9%$72,870
    2011$4,843 +15706.6%$72,870
    2010$31 $72,870 +18117.5%
    2009-- $400
    2008-- $400
    2007$31 $400
    2006-- --

    Find assessor info on the county website

    Neighborhood: 61853

    Nearby schools

    GreatSchools rating
    Schools provided by the listing agent
    • Elementary: Mahomet Elementary School
    • Middle: Mahomet Junior High School
    • High: Mahomet-Seymour High School
    • District: 3

    Source: MRED as distributed by MLS GRID. This data may not be complete. We recommend contacting the local school district to confirm school assignments for this home.

    Get pre-qualified for a loan
    At Zillow Home Loans, we can pre-qualify you in as little as 5 minutes with no impact to your credit score.

    An equal housing lender. NMLS #10287.

    Sell for more on Zillow
    Get a Zillow Showcase℠ listing at no additional cost and you could sell for .
    $497,900
    2% more
    +$9,958
    With Zillow Showcase(estimated)
    $507,858