Welcome to 818 Yorick Path, a beautifully maintained 3-bedroom, 3.5 bath Cape Cod condominium offering a contemporary floor plan with soaring ceilings an abundance of natural light. First floor primary suite overlooks the backyard and features a walk-in closet en-suite bath.
The kitchen has quartz countertops, ceramic tile back splash, cherry cabinets,stainless steel appliances, hardwood flooring. A door wall opens to an expansive 356-square-foot composite deck complete with Solar shades on the one side for added privacy-perfect for relaxing or entertaining outdoors.
The great room has a vaulted ceiling and a cozy gas fireplace. Two additional bedrooms upstairs with a full bathroom.
The finished lower level has been updated with brand -new carpeting and offers versatility , featuring a spacious family room, a private office, additional den or hobby room and a very large full bathroom with a jetted tub!
Freshly painted through out and truly move in condition! Furnace 2022.
For sale
$369,000
818 Yorick Path #11, Wixom, MI 48393
3beds
2,118sqft
:
Get pre-qualified$2,848/mo
Condominium
Built in 1995
-- sqft lot
$-- Zestimate®
$174/sqft
$200/mo HOA
What's special
- 2 days |
- 386 |
- 40 |
Zillow last checked:
Listing updated:
Listed by:
Terri King 586-413-2069,
RE/MAX Classic 248-348-3000
Source: Realcomp II,MLS#: 20261058239
Facts & features
Interior
Bedrooms & bathrooms
- Bedrooms: 3
- Bathrooms: 4
- Full bathrooms: 3
- 1/2 bathrooms: 1
Primary bedroom
- Level: Entry
- Area: 154
- Dimensions: 14 X 11
Bedroom
- Level: Second
- Area: 100
- Dimensions: 10 X 10
Bedroom
- Level: Second
- Area: 100
- Dimensions: 10 X 10
Primary bathroom
- Level: Entry
- Area: 40
- Dimensions: 8 X 5
Other
- Level: Second
- Area: 56
- Dimensions: 8 X 7
Other
- Level: Basement
- Area: 54
- Dimensions: 9 X 6
Other
- Level: Entry
- Area: 25
- Dimensions: 5 X 5
Other
- Level: Entry
- Area: 80
- Dimensions: 10 X 8
Family room
- Level: Basement
- Area: 299
- Dimensions: 23 X 13
Great room
- Level: Entry
- Area: 182
- Dimensions: 14 X 13
Kitchen
- Level: Entry
- Area: 80
- Dimensions: 10 X 8
Laundry
- Level: Entry
- Area: 35
- Dimensions: 7 X 5
Library
- Level: Basement
- Area: 120
- Dimensions: 12 X 10
Other
- Level: Basement
- Area: 70
- Dimensions: 10 X 7
Heating
- Forced Air, Natural Gas
Cooling
- Central Air
Appliances
- Included: Dryer, Exhaust Fan, Free Standing Electric Range, Free Standing Refrigerator, Humidifier, Self Cleaning Oven, Stainless Steel Appliances, Washer
- Laundry: Laundry Room
Features
- Basement: Finished
- Has fireplace: Yes
- Fireplace features: Gas, Great Room
Interior area
- Total interior livable area: 2,118 sqft
- Finished area above ground: 1,300
- Finished area below ground: 818
Property
Parking
- Total spaces: 2
- Parking features: Two Car Garage, Attached, Direct Access, Driveway
- Attached garage spaces: 2
Features
- Levels: Two
- Stories: 2
- Entry location: GroundLevel
- Patio & porch: Deck, Porch
- Exterior features: Grounds Maintenance, Private Entrance
Details
- Parcel number: 1732227011
- Special conditions: Short Sale No,Standard
Construction
Type & style
- Home type: Condo
- Architectural style: Cape Cod
- Property subtype: Condominium
Materials
- Stone, Vinyl Siding
- Foundation: Basement, Poured
- Roof: Asphalt
Condition
- New construction: No
- Year built: 1995
- Major remodel year: 2019
Utilities & green energy
- Electric: Circuit Breakers
- Sewer: Public Sewer
- Water: Public
Community & HOA
Community
- Subdivision: HAMLET VILLAGE OCCPN 843
HOA
- Has HOA: Yes
- Services included: Maintenance Grounds, Snow Removal, Trash
- HOA fee: $200 monthly
- HOA phone: 248-926-9740
Location
- Region: Wixom
Financial & listing details
- Price per square foot: $174/sqft
- Tax assessed value: $146,250
- Annual tax amount: $5,483
- Date on market: 8/7/2026
- Cumulative days on market: 2 days
- Listing agreement: Exclusive Right To Sell
- Listing terms: Cash,Conventional
Estimated market value
Not available
Estimated sales range
Not available
Not available
Price history
| Date | Event | Price |
|---|---|---|
| 8/7/2026 | Listed for sale | $369,000$174/sqft |
Source:  Realcomp II #20261058239 Report a problem Realcomp II #20261058239 Report a problem | ||
Public tax history
Tax history is unavailable.
Monthly payment
Est. payment
Payment breakdown
Explore the cost of this home by adjusting the details. Changes won't be saved.Climate risks
Neighborhood: 48393
Nearby schools
GreatSchools rating
- 9/10Walled Lake Elementary SchoolGrades: PK-5Distance: 1.3 mi
- 8/10Sarah G. Banks Middle SchoolGrades: 6-8Distance: 1.4 mi
- 6/10Walled Lake Western High SchoolGrades: 9-12Distance: 0.5 mi
- $315,0002 bd3 ba2.1k sqft955 Rikki Ann, Wixom, MI 48393Sold
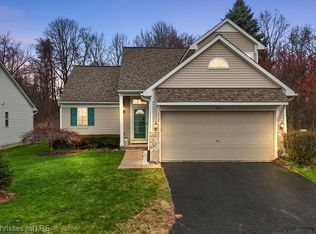
- $365,0003 bd4 ba2.1k sqft1061 Yorick Path, Wixom, MI 48393Sold

- $349,9003 bd3 ba2.3k sqft919 Rikki Ann Ct, Wixom, MI 48393Pending

- $354,1003 bd2 ba1.3k sqft990 Yorick Path #1, Wixom, MI 48393Off Market
- $328,9003 bd2 ba1.3k sqft873 Yorick Path #1, Wixom, MI 48393Off Market
- $320,7003 bd2 ba1.2k sqft929 Rikki Ann Ct #1, Wixom, MI 48393Off Market
- $326,6003 bd2 ba1.2k sqft1068 Yorick Path #1, Wixom, MI 48393Off Market
- $320,7002 bd3 ba1.2k sqft1044 Yorick Path #1, Wixom, MI 48393Off Market
A local agent can set up tours, give advice and negotiate with sellers.
Similar homes
- $360,0003 bd4 ba2.1k sqft1033 Yorick Path, Wixom, MI 48393For Sale
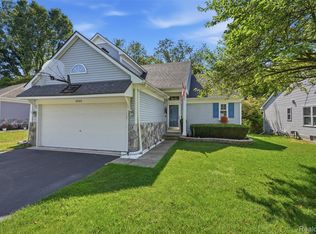
 MLS ID #20261059774, Liz Stevenson, Real Estate One-Northville. Realcomp II
 - $350,0003 bd2 ba2k sqft1874 Hopkins Dr, Wixom, MI 48393For Sale
 MLS ID #20261061722, Nosida Ndrejaj, Max Broock Realtors. Realcomp II
 - $305,0003 bd3 ba1.7k sqft443 Natures Cove Ct, Wixom, MI 48393For Sale
 MLS ID #20261061013, Matthew Thibeault, Century 21 Curran & Oberski. Realcomp II
 - $425,0004 bd3 ba2.4k sqft3585 Loon Lake Rd, Wixom, MI 48393For Sale
 MLS ID #20261061391, Scott Hurlbert, KW Realty Livingston. Realcomp II
 - $299,9002 bd3 ba1.4k sqft1021 Calpernia, Wixom, MI 48393For SaleMLS ID #20261045351, Darlene Hamilton, Team Hamilton Real Estate. Realcomp II
- $425,0003 bd4 ba2.9k sqft1723 Pine Forest Dr, Walled Lake, MI 48390For SaleMLS ID #20261053731, Jason Dabish, Max Broock Realtors. Realcomp II
- $375,0003 bd3 ba2k sqft24935 Lakeland St, Farmington Hills, MI 48336For SaleMLS ID #20261059908, John K Goodman, Century 21 Curran & Oberski. Realcomp II
- $319,0002 bd2 ba1.8k sqft35104 Emma Cir, Walled Lake, MI 48390For SaleMLS ID #20261055385, Peter Obee, @properties Christie's Int'l R.E. Birmingham. Realcomp II
- $389,9003 bd2 ba2.2k sqft3652 Mount Vernon Ct, Highland, MI 48356For SaleMLS ID #20261060282, Todd Fedie, KW Realty Livingston. Realcomp II
- $394,9004 bd2 ba2.2k sqft2325 Horace St, West Bloomfield, MI 48324For SaleMLS ID #20261060194, Debbie E Spencer, @properties Christie's Int'l R.E. Birmingham. Realcomp II
- $319,9003 bd2 ba1.6k sqft41484 Belden Cir, Novi, MI 48377For SaleMLS ID #20261059440, James R Wolfe, Century 21 Curran & Oberski. Realcomp II
- $399,9003 bd3 ba2.5k sqft37061 Sandalwood, Farmington, MI 48331For SaleMLS ID #20261056649, Richard R Barren, KW Showcase Realty. Realcomp II
- $389,9003 bd2 ba2.1k sqft3127 Francesca Dr, Waterford, MI 48329For SaleMLS ID #20261059917, Katie A Wright, Keller Williams Premier. Realcomp II
- $419,9993 bd4 ba2.6k sqft1160 Alissa Marie Dr, Highland, MI 48357For SaleMLS ID #20261060407, Paul Mecklenborg, Meck Realty. Realcomp II
- $360,0003 bd3 ba2k sqft6400 Lake Meadow Dr, Waterford, MI 48327For SaleMLS ID #20261060295, Nick Jaafar, Keller Williams Legacy. Realcomp II
- $375,0003 bd3 ba1.7k sqft5590 River Park Ct, Waterford, MI 48327For SaleMLS ID #20261056709, Kirsten Scopacasa, National Realty Centers, Inc. Realcomp II
- $369,0003 bd2 ba2.4k sqft36756 Sherwood St, Livonia, MI 48154For SaleMLS ID #20261059994, Kimberly Herron, National Realty Centers, Inc. Realcomp II
- $429,9003 bd3 ba2.4k sqft180 Winslow Cir, Walled Lake, MI 48390For SaleMLS ID #20261050038, Rick D Nessel, National Realty Centers, Inc. Realcomp II
- $375,0003 bd2 ba1.6k sqft31991 Staman Ct, Farmington Hills, MI 48336For SaleMLS ID #20261057629, Ereny S Gaied, Century 21 Professionals Troy. Realcomp II
- $500,0003 bd3 ba2k sqft5325 Simpson Lake Rd, West Bloomfield, MI 48323For SaleMLS ID #20261062117, Fady Fareed, Keller Williams Advantage. Realcomp II
