New Price Improvement !!!
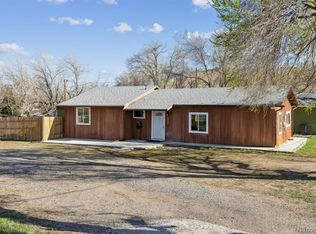
Welcome to 8180 E 3rd Ave! This stunning property in Leyden has recently undergone a complete remodel and addition, resulting in a beautiful and updated home that is ready for you to move in and enjoy. Situated on a large lot, this property offers ample space for outdoor activities and boasts an impressive garage area that can accommodate all your toys and storage needs.
As you step inside, you'll immediately notice the attention to detail and the modern finishes throughout the house. The interior has been thoughtfully redesigned, featuring a seamless blend of contemporary style and comfort. With fresh paint, new flooring, and upgraded lighting fixtures, every corner exudes a sense of sophistication.
The main living area is spacious and inviting, providing the perfect setting for entertaining guests or relaxing with your loved ones. The remodeled kitchen is a chef's dream, boasting sleek countertops, stainless steel appliances, and ample cabinet space. Whether you're whipping up a quick meal or hosting a dinner party, this kitchen is sure to impress.
The addition to the property has expanded the living space, offering additional rooms that can be used as a home office, a playroom, or a guest suite. The possibilities are endless, and you'll have plenty of space to accommodate your changing needs.
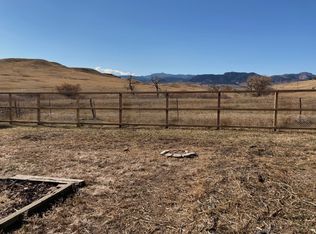
The outdoor area is equally impressive, with a large lot that provides endless opportunities for outdoor activities, gardening, or simply enjoying the fresh air. You'll have plenty of space to create your own oasis, complete with a patio, a garden, or even a play area for the little ones.
Located in a desirable neighborhood, this home offers convenience and easy access to amenities such as shopping centers, restaurants, and parks. Commuting to nearby areas is a breeze, thanks to its favorable location.
Photos are Virtually Staged
Sold for $510,000
Zillow last checked:
Listing updated:
Bought with:
Dirk Nygaard, 100026722
Signature Real Estate Corp.
Source: REcolorado as distributed by MLS GRID,MLS#: 6632354
Price history
| Date | Event | Price |
|---|---|---|
| 4/23/2024 | Sold | $510,000+2%$230/sqft |
Source:  REcolorado as distributed by MLS GRID #6632354 Report a problem REcolorado as distributed by MLS GRID #6632354 Report a problem | ||
| 3/26/2024 | Pending sale | $500,000$226/sqft |
Source: REcolorado as distributed by MLS GRID #6632354 Report a problem | ||
| 3/19/2024 | Listed for sale | $500,000$226/sqft |
Source: REcolorado as distributed by MLS GRID #6632354 Report a problem | ||
| 3/11/2024 | Pending sale | $500,000$226/sqft |
Source: REcolorado as distributed by MLS GRID #6632354 Report a problem | ||
| 2/27/2024 | Price change | $500,000-2.9%$226/sqft |
Source: REcolorado as distributed by MLS GRID #6632354 Report a problem | ||
| 2/22/2024 | Listed for sale | $515,000$232/sqft |
Source: REcolorado as distributed by MLS GRID #6632354 Report a problem | ||
| 2/14/2024 | Pending sale | $515,000$232/sqft |
Source: REcolorado as distributed by MLS GRID #6632354 Report a problem | ||
| 2/12/2024 | Price change | $515,000-1.9%$232/sqft |
Source: REcolorado as distributed by MLS GRID #6632354 Report a problem | ||
| 1/23/2024 | Price change | $525,000-4.5%$237/sqft |
Source: REcolorado as distributed by MLS GRID #6632354 Report a problem | ||
| 11/16/2023 | Listed for sale | $550,000+124.5%$248/sqft |
Source: REcolorado as distributed by MLS GRID #6632354 Report a problem | ||
| 10/11/2019 | Sold | $245,000-12.5%$111/sqft |
Source: Public Record Report a problem | ||
| 8/9/2019 | Pending sale | $280,000$126/sqft |
Source: PICKENBROCK REALTY #6918132 Report a problem | ||
| 7/30/2019 | Price change | $280,000-6.7%$126/sqft |
Source: PICKENBROCK REALTY #6918132 Report a problem | ||
| 7/19/2019 | Listed for sale | $300,000+40.8%$135/sqft |
Source: PICKENBROCK REALTY #6918132 Report a problem | ||
| 7/7/2015 | Sold | $213,000+1.4%$96/sqft |
Source: Public Record Report a problem | ||
| 6/13/2015 | Pending sale | $210,000$95/sqft |
Source: RE/MAX ALLIANCE #9899187 Report a problem | ||
| 6/8/2015 | Listed for sale | $210,000$95/sqft |
Source: RE/MAX ALLIANCE #9899187 Report a problem | ||
| 5/21/2015 | Pending sale | $210,000$95/sqft |
Source: RE/MAX ALLIANCE #9899187 Report a problem | ||
| 5/19/2015 | Listed for sale | $210,000+65.4%$95/sqft |
Source: RE/MAX ALLIANCE #9899187 Report a problem | ||
| 8/4/2000 | Sold | $127,000$57/sqft |
Source: Public Record Report a problem | ||
Get a cash offer in 3 minutes
Find out how much your home could sell for in as little as 3 minutes with a no-obligation cash offer.
Estimated market value
$561,300
