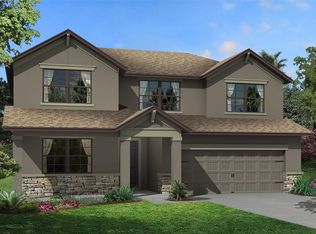
One or more photo(s) has been virtually staged. PRICE REDUCTION. Seller Motivated. Welcome to Epperson Ranch in Wesley Chapel, where luxury living meets resort-style amenities. This stunning two-story home is move-in ready and boasts 5 bedrooms, 4 full bathrooms, and a powder room, offering over 3000sqft of living space. Step inside and be greeted by the charming decorative exterior stone finish and a spacious front porch. The open-concept layout allows for easy entertaining, with a bonus room that can be personalized as a den, office, or dining room. The kitchen is a chef's dream, featuring a center island, upgraded backsplash, quartz countertops, 42-inch cabinets, and stainless-steel appliances, including a refrigerator, microwave, dishwasher, cooktop, and oven. The walk-in pantry provides ample storage space, and the upgraded luxury vinyl flooring adds a touch of elegance to the first floor. Enjoy the Florida weather on the huge screened-in, covered extended lanai, overlooking the large backyard. The first floor also includes a bedroom, bathroom, and powder room for added convenience. Upstairs, you'll find a double loft, laundry room with a washer and dryer included, 4 bedrooms, and 3 bathrooms. One of the bathrooms is a Jack and Jill style, ideal for families. The master bedroom is a retreat with a tray ceiling, en-suite bathroom featuring double sinks, a soaking bathtub, and a walk-in shower. The large walk-in closet offers ample storage space for your wardrobe. Living in Epperson Ranch comes with incredible perks. The quarterly HOA fee of only $225 includes high-speed internet with speeds up to 1 Gig and over 175 channels of cable TV. But that's not all – you'll have access to Epperson's Crystal Lagoon, the first residential crystal lagoon in the US. Spanning 7.5 acres, this water paradise offers swimming areas, relaxation spots, entertainment options, and various activities. The community also features Epperson's Eagle Lake Park, a clubhouse available for private rentals, a dock with a kayak launch, playgrounds, dog parks, a butterfly garden, and more. Don't miss this opportunity to live in a stunning home within a vibrant community that feels like a vacation destination year-round. Living here is just a short commute to KRATE, shopping, restaurants, the airport, downtown Tampa, and much more. Schedule your showing today and experience the best of Epperson Ranch living.
Sold for $560,000
$560,000
8180 ABBY BROOKS CIRCLE, WESLEY CHAPEL, FL 33545
5beds
3,059sqft
Single Family Residence
Built in 2020
7,396 Square Feet Lot
$542,000 Zestimate®
$183/sqft
$3,603 Estimated rent
Home value
$542,000
$515,000 - $569,000
$3,603/mo
Zestimate® history
Owner options
List your home for rent
$3,603/mo
Rent Zestimate®
Find your next renter with Zillow Rental Manager. Plus, with online applications, you can quickly screen prospective tenants – for free.
$3,603/mo
Rent Zestimate®
Refinance and save
$3,923/mo
Est. payment
Refinancing to a lower rate could help reduce your monthly payments and save thousands over the life of the loan.
$3,923/mo
Est. payment
Explore your selling options
Work with a Zillow partner agent
Leverage their expertise and Zillow's premium Showcase listings to get your home seen by more buyers.
Get startedList with your own agent
Get your home in front of millions of buyers by listing it on Zillow.
Learn how to do itSell it yourself
Take full control of how buyers see your home on Zillow by listing For Sale by Owner (FSBO).
List your homeWhat's special
Downtown tampaBonus roomHuge screened-inAmple storage spaceLaundry roomStainless-steel appliancesWalk-in pantry
Zillow last checked:
Listing updated:
Listed by:
Jenaia Fowlkes 407-361-2052,
FOWLKES REALTY CO 407-361-2052
Bought with:
Ikram Sennoun, 3566225
LPT REALTY, LLC
Source: Stellar MLS,MLS#: O6159536 Originating MLS: Orlando Regional
Originating MLS: Orlando Regional
Facts & features
Interior
Bedrooms & bathrooms
- Bedrooms: 5
- Bathrooms: 5
- Full bathrooms: 4
- 1/2 bathrooms: 1
Rooms
- Room types: Bonus Room, Loft
Primary bedroom
- Features: Walk-In Closet(s)
- Level: Second
- Dimensions: 17x16
Bedroom 2
- Features: Walk-In Closet(s)
- Level: First
- Dimensions: 13x10
Bedroom 3
- Features: Walk-In Closet(s)
- Level: Second
- Dimensions: 12x11
Bedroom 4
- Features: Walk-In Closet(s)
- Level: Second
- Dimensions: 13x13
Bedroom 5
- Features: Walk-In Closet(s)
- Level: Second
- Dimensions: 14x13
Balcony porch lanai
- Level: First
- Dimensions: 22x10
Bonus room
- Features: No Closet
- Level: First
- Dimensions: 12x11
Dining room
- Level: First
- Dimensions: 13x7
Great room
- Level: First
- Dimensions: 23x16
Kitchen
- Features: Kitchen Island
- Level: First
- Dimensions: 13x12
Heating
- Central
Cooling
- Central Air
Appliances
- Included: Cooktop, Dishwasher, Disposal, Dryer, Electric Water Heater, Microwave, Range, Refrigerator, Washer
- Laundry: Inside
Features
- Eating Space In Kitchen, Kitchen/Family Room Combo, Open Floorplan, PrimaryBedroom Upstairs, Tray Ceiling(s), Walk-In Closet(s)
- Flooring: Carpet, Ceramic Tile
- Has fireplace: No
Interior area
- Total structure area: 7,396
- Total interior livable area: 3,059 sqft
Property
Parking
- Total spaces: 2
- Parking features: Garage - Attached
- Attached garage spaces: 2
Features
- Levels: Two
- Stories: 2
- Patio & porch: Covered, Enclosed, Screened
- Exterior features: Sidewalk
- Has view: Yes
- View description: Lagoon
- Has water view: Yes
- Water view: Lagoon
- Waterfront features: Lagoon Access
Lot
- Size: 7,396 Square Feet
Details
- Parcel number: 2725200020001000100
- Zoning: MPUD
- Special conditions: None
Construction
Type & style
- Home type: SingleFamily
- Property subtype: Single Family Residence
Materials
- Block, Brick
- Foundation: Slab
- Roof: Shingle
Condition
- New construction: No
- Year built: 2020
Utilities & green energy
- Sewer: Public Sewer
- Water: Public
- Utilities for property: Cable Available, Electricity Available
Community & HOA
Community
- Features: Clubhouse, Dog Park, Golf Carts OK, Irrigation-Reclaimed Water, Park, Playground, Pool, Restaurant, Sidewalks
- Pet fee: $0 monthly
- Subdivision: EPPERSON RANCH II
HOA
- Has HOA: Yes
- Services included: Cable TV, Internet, Maintenance Grounds, Manager, Pool Maintenance, Recreational Facilities
- HOA fee: $75 monthly
- HOA name: Breeze Home
- HOA phone: 813-565-4663
Location
- Region: Wesley Chapel
Financial & listing details
- Price per square foot: $183/sqft
- Tax assessed value: $483,057
- Annual tax amount: $2,879
- Date on market: 11/25/2023
- Cumulative days on market: 167 days
- Listing terms: Cash,Conventional,FHA,VA Loan
- Ownership: Fee Simple
- Total actual rent: 0
- Electric utility on property: Yes
- Road surface type: Concrete
Price history
| Date | Event | Price |
|---|---|---|
| 6/28/2024 | Sold | $560,000-4.4%$183/sqft |
Source:  Stellar MLS #O6159536 Report a problem Stellar MLS #O6159536 Report a problem | ||
| 5/15/2024 | Pending sale | $585,990$192/sqft |
Source: Stellar MLS #O6159536 Report a problem | ||
| 5/2/2024 | Price change | $585,990-1.5%$192/sqft |
Source: Stellar MLS #O6159536 Report a problem | ||
| 4/13/2024 | Price change | $594,990-0.8%$195/sqft |
Source: Stellar MLS #O6159536 Report a problem | ||
| 3/1/2024 | Price change | $599,990-4.7%$196/sqft |
Source: Stellar MLS #O6159536 Report a problem | ||
| 12/25/2023 | Price change | $629,900-3.1%$206/sqft |
Source: Stellar MLS #O6159536 Report a problem | ||
| 11/25/2023 | Listed for sale | $649,990+77.8%$212/sqft |
Source: Stellar MLS #O6159536 Report a problem | ||
| 9/15/2020 | Sold | $365,515$119/sqft |
Source: Public Record Report a problem | ||
Public tax history
| Year | Property taxes | Tax assessment |
|---|---|---|
| 2025 | $11,338 +263.9% | $483,057 +29.9% |
| 2024 | $3,116 +3.5% | $371,740 |
| 2023 | $3,010 +4.5% | $371,740 +3% |
| 2022 | $2,879 +9.9% | $360,920 +6.1% |
| 2021 | $2,620 -18.9% | $340,210 +633.9% |
| 2020 | $3,231 | $46,358 |
Find assessor info on the county website
Neighborhood: 33545
Nearby homes
- $531,1904 bd4 ba2.8k sqft32078 Sapna Chime Dr, Wesley Chapel, FL 33545Sold
- $461,500-- bd2 ba2.1k sqft8192 Abby Brooks Cir, Wesley Chapel, FL 33545Off Market
- $493,400-- bd3 ba3k sqft8172 Abby Brooks Cir, Wesley Chapel, FL 33545Off Market
- $504,100-- bd2 ba2.8k sqft8200 Abby Brooks Cir, Wesley Chapel, FL 33545Off Market
- $665,300-- bd3 ba3.2k sqft8166 Abby Brooks Cir, Wesley Chapel, FL 33545Off Market
- $465,9903 bd2 ba2k sqft32020 Sapna Chime Dr, Wesley Chapel, FL 33545Sold
- $447,500-- bd2 ba2.7k sqft8214 Abby Brooks Cir, Wesley Chapel, FL 33545Off Market
- $529,0004 bd2 ba2.1k sqft8177 Abby Brooks Cir, Wesley Chapel, FL 33545Sold
Nearby schools
GreatSchools rating
- 7/10Wesley Chapel Elementary SchoolGrades: PK-5Distance: 2 mi
- 6/10Thomas E. Weightman Middle SchoolGrades: 6-8Distance: 1.7 mi
- 5/10Wesley Chapel High SchoolGrades: 9-12Distance: 1.8 mi
Schools provided by the listing agent
- Elementary: Wesley Chapel Elementary-PO
- Middle: Thomas E Weightman Middle-PO
- High: Wesley Chapel High-PO
Source: Stellar MLS. This data may not be complete. We recommend contacting the local school district to confirm school assignments for this home.
Get a cash offer in 3 minutes
Find out how much your home could sell for in as little as 3 minutes with a no-obligation cash offer.
Estimated market value
$542,000
Get a cash offer in 3 minutes
Find out how much your home could sell for in as little as 3 minutes with a no-obligation cash offer.
Estimated market value
$542,000
- Florida
- Pasco County
- Wesley Chapel
- 33545
- 8180 ABBY BROOKS CIRCLE
Nearby cities
Nearby neighborhoods
Nearby zip codes
Other Wesley Chapel Topics
