Skip main navigation
Sold for $317,000
  • $317,000

    8180 Boat Hook Loop #106/306, Windermere, FL 34786

    3beds
    1,455sqft
    Condominium
    Built in 2006
    -- sqft lot
    $319,800 Zestimate®
    $218/sqft
    $2,261 Estimated rent

    Home value

    $319,800

    $294,000 - $349,000

    $2,261/mo

    Zestimate® history
    Loading
    Loading...

    Owner options

    List your home for rent

    $2,261/mo

    Rent Zestimate®

    Find your next renter with Zillow Rental Manager. Plus, with online applications, you can quickly screen prospective tenants – for free.

    Learn more

    $2,261/mo

    Rent Zestimate®

    Refinance and save

    $2,775/mo

    Est. payment

    Refinancing to a lower rate could help reduce your monthly payments and save thousands over the life of the loan.

    See today's rates

    $2,775/mo

    Est. payment

    Explore your selling options

    Work with a Zillow partner agent

    Leverage their expertise and Zillow's premium Showcase listings to get your home seen by more buyers.

    Get started

    List with your own agent

    Get your home in front of millions of buyers by listing it on Zillow.

    Learn how to do it

    Sell it yourself

    Take full control of how buyers see your home on Zillow by listing For Sale by Owner (FSBO).

    List your home

    What's special

    Tranquil pondResort-style poolBreakfast barUpdated full hall bathroomCommunity walking pathsMature treesHuge custom pantry
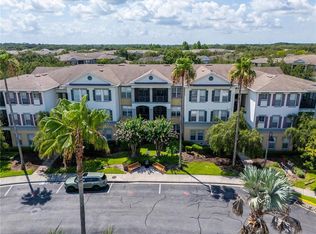
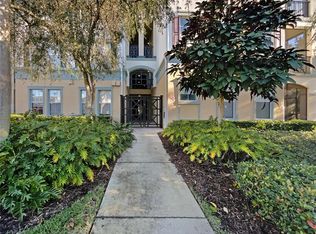
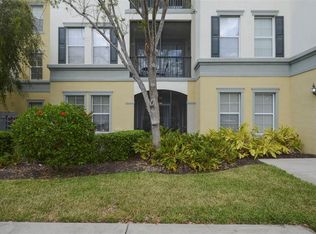
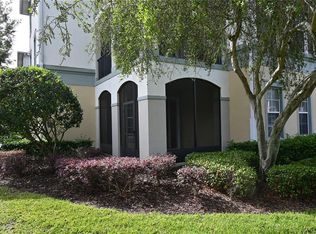
    Resort style living year-round in this lovely first-floor 3 bed, 2 bath condo in Lakeside at Lakes of Windermere. Luxury features are the hallmark of this community and this particular abode featuring NEW stunning primary bath remodel (2025) with rare walk-in subway tiled shower, NEW double-sink quartz topped vanity, and backlit fog-free mirror. Stepping into the foyer, enjoy open concept living at its best - offering a split bedroom layout, gleaming wood flooring, crown molding, charming dining room, and spacious living room with glass sliders to the screened porch. The big kitchen will delight your home chef with stainless steel appliances, solid wood cabinets, Silestone countertops, breakfast bar, and HUGE custom pantry big enough for your Costco runs. With room for your king-size bed, the primary suite, along with the NEW luxury bathroom, offers a walk-in closet with custom cabinetry, drawers, and space for all your shoes. Two good sized bedrooms share the updated full hall bathroom just off the kitchen and interior laundry closet (washer/dryer stay too). Monthly HOA fee includes daily valet trash service, water/sewer, and maintaining the building exterior and lovely landscaping. Parking is a breeze with 1 reserved, assigned spot (#55), and 1 open parking spot. Steps from your front door is the state-of-the-art fitness center, located in the clubhouse with on-site management, resort-style pool, and BBQ area with sand volleyball and tennis courts. Stroll the community walking paths around the tranquil pond with mature trees and beautifully maintained elegant landscaping. Zoned for top-rated schools and surrounded by million-dollar neighborhoods, Lakes of Windermere is near it all. Lakeside Village is just across the street and includes Publix, Starbucks, and plenty of restaurants and shopping; plus, you’re only 5 minutes away from Disney and quick access to highways 429, I-4, the Orlando International Airport, and ALL the major Orlando destinations and attractions.

    Zillow last checked:

    Listing updated:

    Listing Provided by:

    Steven Ritz 321-277-8271,

    KELLER WILLIAMS WINTER PARK 407-545-6430

    Bought with:

    Ingrid Chimer LLC, 3313075

    THE C SMITH REAL ESTATE GROUP LLC

    Source: Stellar MLS,MLS#: O6353569MLS LogoOriginating MLS: Orlando Regional

    Facts & features

    Interior

    Bedrooms & bathrooms
    • Bedrooms: 3
    • Bathrooms: 2
    • Full bathrooms: 2
    Primary bedroom
    • Features: Walk-In Closet(s)
    • Level: First
    • Area: 180 Square Feet
    • Dimensions: 12x15
    Bedroom 2
    • Features: Built-in Closet
    • Level: First
    • Area: 144 Square Feet
    • Dimensions: 12x12
    Bedroom 3
    • Features: Built-in Closet
    • Level: First
    • Area: 154 Square Feet
    • Dimensions: 11x14
    Primary bathroom
    • Level: First
    • Area: 60 Square Feet
    • Dimensions: 5x12
    Dining room
    • Level: First
    • Area: 72 Square Feet
    • Dimensions: 9x8
    Kitchen
    • Level: First
    • Area: 132 Square Feet
    • Dimensions: 12x11
    Living room
    • Level: First
    • Area: 247 Square Feet
    • Dimensions: 19x13
    Heating
    • Central, Electric
    Cooling
    • Central Air
    Appliances
    • Included: Dishwasher, Disposal, Electric Water Heater, Microwave, Range, Refrigerator
    • Laundry: Inside
    Features
    • Ceiling Fan(s), Open Floorplan, Solid Wood Cabinets, Split Bedroom, Stone Counters, Walk-In Closet(s)
    • Flooring: Ceramic Tile, Laminate, Hardwood
    • Doors: Sliding Doors
    • Windows: Blinds, Drapes, Window Treatments
    • Has fireplace: No
    Interior area
    • Total structure area: 1,455
    • Total interior livable area: 1,455 sqft

    Property

    Parking
    • Parking features: Assigned, Curb Parking
    Accessibility
    • Accessibility features: Accessible Full Bath
    Features
    • Levels: One
    • Stories: 1
    • Patio & porch: Rear Porch, Screened
    • Exterior features: Sidewalk
    Lot
    • Size: 0.37 Acres
    Details
    • Parcel number: 362327544503106
    • Zoning: P-D
    • Special conditions: None

    Construction

    Type & style
    • Home type: Condo
    • Property subtype: Condominium
    Materials
    • Block
    • Foundation: Slab
    • Roof: Shingle
    Condition
    • New construction: No
    • Year built: 2006

    Utilities & green energy

    • Sewer: Public Sewer
    • Water: Public
    • Utilities for property: Public

    Community & neighborhood

    Community
    • Community features: Clubhouse, Dog Park, Fitness Center, Gated Community - No Guard, Playground, Pool, Sidewalks
    Location
    • Region: Windermere
    • Subdivision: LAKESIDE/LKS/WINDERMERE PH 3

    HOA & financial

    HOA
    • Has HOA: Yes
    • HOA fee: $485 monthly
    • Services included: Community Pool, Maintenance Structure, Maintenance Grounds, Pool Maintenance, Recreational Facilities, Trash
    • Association name: Heather Dean
    • Association phone: 407-905-2834
    Other fees
    • Pet fee: $0 monthly
    Other financial information
    • Total actual rent: 0

    Other

    Other facts
    • Listing terms: Cash,Conventional,FHA,VA Loan
    • Ownership: Condominium
    • Road surface type: Asphalt

    Price history

    DateEventPrice
    3/9/2026Sold$317,000-2.2%$218/sqft
    Source: Stellar MLS #O6353569 Report a problem
    2/9/2026Pending sale$324,000$223/sqft
    Source: Stellar MLS #O6353569 Report a problem
    12/1/2025Price change$324,000-1.5%$223/sqft
    Source: Stellar MLS #O6353569 Report a problem
    11/13/2025Price change$329,000-2.9%$226/sqft
    Source: Stellar MLS #O6353569 Report a problem
    10/24/2025Listed for sale$339,000$233/sqft
    Source: Stellar MLS #O6353569 Report a problem

    Public tax history

    Tax history is unavailable.

    Neighborhood: 34786

    Nearby schools

    GreatSchools rating
    Schools provided by the listing agent
    • Elementary: Sunset Park Elem
    • Middle: Horizon West Middle School
    • High: Windermere High School

    Source: Stellar MLS. This data may not be complete. We recommend contacting the local school district to confirm school assignments for this home.

    Get a cash offer in 3 minutes
    Find out how much your home could sell for in as little as 3 minutes with a no-obligation cash offer.
    Estimated market value
    $319,800
    Get a cash offer in 3 minutes
    Find out how much your home could sell for in as little as 3 minutes with a no-obligation cash offer.
    Estimated market value
    $319,800