Skip main navigation
Closed
  • $315,000

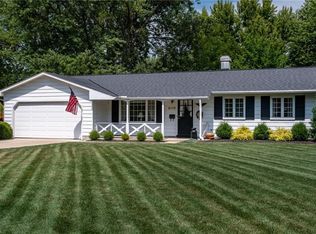
    8180 Conover Ct, Mentor, OH 44060

    3beds
    1,574sqft
    Single Family Residence
    Built in 1962
    0.28 Acres Lot
    $329,400 Zestimate®
    $200/sqft
    $2,223 Estimated rent

    Home value

    $329,400

    $296,000 - $369,000

    $2,223/mo

    Zestimate® history
    Loading
    Loading...

    Owner options

    List your home for rent

    $2,223/mo

    Rent Zestimate®

    Find your next renter with Zillow Rental Manager. Plus, with online applications, you can quickly screen prospective tenants – for free.

    Learn more

    $2,223/mo

    Rent Zestimate®

    Refinance and save

    $2,097/mo

    Est. payment

    Refinancing to a lower rate could help reduce your monthly payments and save thousands over the life of the loan.

    See today's rates

    $2,097/mo

    Est. payment

    Explore your selling options

    Work with a Zillow partner agent

    Leverage their expertise and Zillow's premium Showcase listings to get your home seen by more buyers.

    Get started

    List with your own agent

    Get your home in front of millions of buyers by listing it on Zillow.

    Learn how to do it

    Sell it yourself

    Take full control of how buyers see your home on Zillow by listing For Sale by Owner (FSBO).

    List your home

    What's special

    Open-concept living spaceStunning kitchenQuiet cul-de-sacElegant quartz countertopsSubway tile backsplashSoaring vaulted ceilingsAbundance of natural light
    HOME SWEET SEARCH! Charming and beautifully updated 3 Bedroom, 1.5 Bath Split Level home nestled in a quiet cul-de-sac within a highly sought-after neighborhood is a dream come true! Enjoy seamless flow and expansive views on the main floor, where luxury vinyl flooring, soaring vaulted ceilings, and an abundance of natural light come together to create a warm and inviting open-concept living space. The stunning Kitchen is the heart of the home, boasting crisp white shaker-style cabinets, elegant quartz countertops, a big porcelain farm sink, and a huge center island with bar seating perfect for casual dining and entertaining. The subway tile backsplash, pendant lighting and stainless steel appliances add a touch of sophistication. The lower level features a cozy Family Room, Powder Room, and convenient Laundry Room with added space for extra storage. Step outside to the expansive backyard, complete with a Patio an ideal spot for relaxing and backyard BBQ’s, there’s also a storage shed for added convenience. This remarkable home has had numerous “big ticket” upgrades, including newer windows, HVAC, roof, vinyl siding & gutters, driveway, and walkways. You'll love the peace and quiet of this desirable neighborhood, just minutes from local amenities. A perfect blend of comfort, style, and practicality, this home is sure to impress! HOME SWEET HOME!!

    Zillow last checked:

    Listing updated:

    Listed by:

    Denise M Kovatch denisekovatch@howardhanna.com440-669-8826,

    Howard Hanna

    Bought with:

    Kimya S Matthews, 2016004654

    Howard Hanna

    Source: MLS Now,MLS#: 5124198Originating MLS: Lake Geauga Area Association of REALTORS

    Facts & features

    Interior

    Bedrooms & bathrooms
    • Bedrooms: 3
    • Bathrooms: 2
    • Full bathrooms: 1
    • 1/2 bathrooms: 1
    Bedroom
    • Description: Flooring: Carpet
    • Level: Second
    • Dimensions: 15 x 10
    Bedroom
    • Description: Flooring: Carpet
    • Level: Second
    • Dimensions: 12 x 10
    Bedroom
    • Description: Flooring: Carpet
    • Level: Second
    • Dimensions: 11 x 10
    Dining room
    • Description: Flooring: Luxury Vinyl Tile
    • Features: Vaulted Ceiling(s)
    • Level: First
    • Dimensions: 11 x 10
    Family room
    • Description: Flooring: Luxury Vinyl Tile
    • Level: Lower
    • Dimensions: 28 x 12
    Kitchen
    • Description: Flooring: Luxury Vinyl Tile
    • Features: Breakfast Bar, Granite Counters, Vaulted Ceiling(s)
    • Level: First
    • Dimensions: 16 x 10
    Living room
    • Description: Flooring: Luxury Vinyl Tile
    • Features: Vaulted Ceiling(s)
    • Level: First
    • Dimensions: 20 x 10
    Heating
    • Forced Air, Gas
    Cooling
    • Central Air
    Appliances
    • Included: Dishwasher, Disposal, Microwave, Range, Refrigerator
    • Laundry: Lower Level, Laundry Room
    Features
    • Breakfast Bar, Built-in Features, Ceiling Fan(s), Kitchen Island, Open Floorplan, Stone Counters, Vaulted Ceiling(s)
    • Basement: Full,Finished,Sump Pump
    • Has fireplace: No
    Interior area
    • Total structure area: 1,574
    • Total interior livable area: 1,574 sqft
    • Finished area above ground: 1,574

    Property

    Parking
    • Parking features: Attached, Concrete, Driveway, Electricity, Garage Faces Front, Garage, Heated Garage
    • Attached garage spaces: 2
    Features
    • Levels: Three Or More,Multi/Split
    • Patio & porch: Front Porch, Patio
    Lot
    • Size: 0.28 Acres
    • Dimensions: 76 x 163
    • Features: Cul-De-Sac
    Details
    • Parcel number: 16C083D000350

    Construction

    Type & style
    • Home type: SingleFamily
    • Architectural style: Split Level
    • Property subtype: Single Family Residence
    Materials
    • Vinyl Siding
    • Roof: Asphalt,Fiberglass
    Condition
    • Year built: 1962

    Utilities & green energy

    • Sewer: Public Sewer
    • Water: Public

    Community & neighborhood

    Security
    • Security features: Smoke Detector(s)
    Location
    • Region: Mentor
    • Subdivision: Hometown Park Sub 2

    Other

    Other facts
    • Listing agreement: Exclusive Right To Sell
    • Listing terms: Cash,Conventional,FHA,VA Loan

    Price history

    DateEventPrice
    6/20/2025Sold$315,000+8.7%$200/sqft
    Source: Public Record Report a problem
    5/26/2025Pending sale$289,900$184/sqft
    Source: MLS Now #5124198 Report a problem
    5/23/2025Listed for sale$289,900+23.9%$184/sqft
    Source: MLS Now #5124198 Report a problem
    7/29/2020Sold$234,000+2.7%$149/sqft
    Source: MLS Now #4194465 Report a problem
    7/7/2020Pending sale$227,900$145/sqft
    Source: HomeSmart Real Estate Momentum LLC #4194465 Report a problem
    6/6/2020Listed for sale$227,900+69.4%$145/sqft
    Source: HomeSmart Real Estate Momentum LLC #4194465 Report a problem
    5/11/2012Sold$134,500-3.9%$85/sqft
    Source: Public Record Report a problem
    3/23/2012Listed for sale$139,900$89/sqft
    Source: Howard Hanna - Mentor #3302602 Report a problem

    Public tax history

    YearProperty taxesTax assessment
    2025$3,619 -2.4%$95,130
    2024$3,709 +7.5%$95,130 +29.5%
    2023$3,449 -0.6%$73,440
    2022$3,470 +0.4%$73,440
    2021$3,455 +22%$73,440 +39.8%
    2020$2,833 -0.1%$52,530
    2019$2,836 +17.9%$52,530 +20.7%
    2018$2,406 $43,530
    2017$2,406 +0.6%$43,530
    2016$2,391 +9.7%$43,530
    2015$2,181 +3.9%$43,530 +5.4%
    2014$2,099 -0.1%$41,290
    2013$2,101 +26.3%$41,290
    2012$1,663 -10.3%$41,290 -13.1%
    2011$1,855 -1.2%$47,540
    2010$1,877 +3.1%$47,540 +0%
    2009$1,821 -4.8%$47,538 -10%
    2008$1,913 +2.4%$52,819
    2007$1,869 -63.7%$52,819
    2006$5,150 +11.7%$52,819 +12.4%
    2005$4,609 -0.2%$46,981
    2004$4,617 +8.7%$46,981
    2003$4,249 +25.7%$46,981 +21.7%
    2002$3,381 0%$38,602
    2001$3,382 -0.1%$38,602
    2000$3,384 -5.4%$38,602 -5.3%
    1999$3,576 $40,775

    Find assessor info on the county website

    Neighborhood: 44060

    Nearby schools

    GreatSchools rating
    Schools provided by the listing agent
    • District: Mentor EVSD - 4304

    Source: MLS Now. This data may not be complete. We recommend contacting the local school district to confirm school assignments for this home.

    Get a cash offer in 3 minutes
    Find out how much your home could sell for in as little as 3 minutes with a no-obligation cash offer.
    Estimated market value
    $329,400
    Get a cash offer in 3 minutes
    Find out how much your home could sell for in as little as 3 minutes with a no-obligation cash offer.
    Estimated market value
    $329,400