Skip main navigation
Sold for $560,000
  • $560,000

    8180 E 29th Avenue, Denver, CO 80238

    2beds
    1,515sqft
    Townhouse
    Built in 2003
    -- sqft lot
    $533,000 Zestimate®
    $370/sqft
    $2,640 Estimated rent

    Home value

    $533,000

    $496,000 - $576,000

    $2,640/mo

    Zestimate® history
    Loading
    Loading...

    Owner options

    List your home for rent

    $2,640/mo

    Rent Zestimate®

    Find your next renter with Zillow Rental Manager. Plus, with online applications, you can quickly screen prospective tenants – for free.

    Learn more

    $2,640/mo

    Rent Zestimate®

    Refinance and save

    $3,593/mo

    Est. payment

    Refinancing to a lower rate could help reduce your monthly payments and save thousands over the life of the loan.

    See today's rates

    $3,593/mo

    Est. payment

    Explore your selling options

    Work with a Zillow partner agent

    Leverage their expertise and Zillow's premium Showcase listings to get your home seen by more buyers.

    Get started

    List with your own agent

    Get your home in front of millions of buyers by listing it on Zillow.

    Learn how to do it

    Sell it yourself

    Take full control of how buyers see your home on Zillow by listing For Sale by Owner (FSBO).

    List your home

    What's special

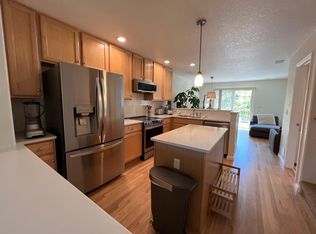
    Private deckPrivate deck areaSliding glass doorsPrivate bedroomsGranite countertopsMaster bedroomLarge kitchen
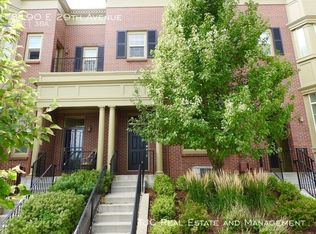
    Welcome to this beautiful, extremely quiet townhome in one of the most desired streets and prime location in Central Park, CO. The walking path is right outside your front door as one direction leads to the downtown square with restaurants and shops, the other direction to 80 acres of Central Park park which is the 3rd largest park in Denver with walking paths for miles! This home will greet you with warmth and charm as you enter the first level of the living room, making it a relaxing place to unwind. Making your way up a few steps is the large kitchen with beautiful hardwood floors and granite countertops that transitions into the dining area with plentiful sunlight. Open the sliding glass doors to your own private deck area. The opposite side of the dining area has a warm fireplace that embraces the serenity of this home. The 2nd flight of stairs takes you to private bedrooms that each have dedicated bathrooms and walk-in closets, with the master bedroom offering a private deck. Central Park has some of the most prestigious schools in Denver and 7 community pools. Walking distance to Stanley Market, Sprouts, Kings Soopers and the RTA Rail Station downtown Denver or the Denver International Airport (DIA). Take advantage of this turn key home ready to move it and enjoy everything about what Central park has to offer.

    Zillow last checked:

    Listing updated:

    Listed by:

    Kellen Harmon 970-691-8429 kellen@homesavingsrealty.net,

    Home Savings Realty

    Bought with:

    Samantha Hegedus, 100104045

    Colorado Home Realty

    Source: REcolorado as distributed by MLS GRID,MLS#: 9594493MLS Logo

    Facts & features

    Interior

    Bedrooms & bathrooms
    • Bedrooms: 2
    • Bathrooms: 3
    • 3/4 bathrooms: 2
    • 1/2 bathrooms: 1
    • Main level bathrooms: 1
    Primary bedroom
    • Level: Upper
    • Area: 132 Square Feet
    • Dimensions: 11 x 12
    Bedroom
    • Level: Upper
    • Area: 121 Square Feet
    • Dimensions: 11 x 11
    Primary bathroom
    • Level: Upper
    Bathroom
    • Level: Main
    Bathroom
    • Level: Upper
    Dining room
    • Level: Main
    • Area: 96 Square Feet
    • Dimensions: 8 x 12
    Family room
    • Level: Main
    • Area: 96 Square Feet
    • Dimensions: 8 x 12
    Kitchen
    • Level: Main
    • Area: 130 Square Feet
    • Dimensions: 10 x 13
    Laundry
    • Level: Upper
    Living room
    • Level: Main
    • Area: 100 Square Feet
    • Dimensions: 10 x 10
    Heating
    • Forced Air
    Cooling
    • Central Air
    Appliances
    • Included: Dishwasher, Dryer, Range, Refrigerator, Washer
    • Laundry: In Unit
    Features
    • Ceiling Fan(s), Granite Counters, Kitchen Island, Stone Counters, Walk-In Closet(s)
    • Flooring: Carpet, Tile, Wood
    • Windows: Bay Window(s)
    • Basement: Partial
    • Number of fireplaces: 1
    • Fireplace features: Family Room
    • Common walls with other units/homes: 2+ Common Walls
    Interior area
    • Total structure area: 1,515
    • Total interior livable area: 1,515 sqft
    • Finished area above ground: 1,438

    Property

    Parking
    • Total spaces: 2
    • Parking features: Concrete, Dry Walled, Storage, Tandem
    • Attached garage spaces: 2
    Features
    • Levels: Three Or More
    • Patio & porch: Deck
    • Exterior features: Balcony
    Details
    • Parcel number: 128405041
    • Zoning: R-MU-20
    • Special conditions: Standard

    Construction

    Type & style
    • Home type: Townhouse
    • Property subtype: Townhouse
    • Attached to another structure: Yes
    Materials
    • Brick
    • Foundation: Slab
    • Roof: Composition
    Condition
    • Updated/Remodeled
    • Year built: 2003

    Utilities & green energy

    • Sewer: Public Sewer
    • Water: Public
    • Utilities for property: Electricity Connected, Natural Gas Connected

    Community & HOA

    Community
    • Subdivision: Central Park
    HOA
    • Has HOA: Yes
    • Amenities included: Park, Pool, Trail(s)
    • Services included: Reserve Fund, Exterior Maintenance w/out Roof, Maintenance Grounds, Maintenance Structure, Water
    • HOA fee: $345 monthly
    • HOA name: Stapleton Townhomes #2
    • HOA phone: 303-388-0724
    • Second HOA fee: $65 monthly
    • Second HOA name: MCA
    Location
    • Region: Denver

    Financial & listing details

    • Price per square foot: $370/sqft
    • Tax assessed value: $502,200
    • Annual tax amount: $4,324
    • Date on market: 1/10/2025
    • Listing terms: Cash,Conventional,FHA,VA Loan
    • Exclusions: Sellers Personal Property Kitchen Water Filter System
    • Ownership: Individual
    • Electric utility on property: Yes
    • Road surface type: Paved

    Price history

    DateEventPrice
    2/14/2025Sold$560,000-0.9%$370/sqft
    Source: REcolorado as distributed by MLS GRID #9594493 Report a problem
    1/21/2025Pending sale$565,000$373/sqft
    Source: REcolorado as distributed by MLS GRID #9594493 Report a problem
    1/10/2025Listed for sale$565,000+22.8%$373/sqft
    Source: REcolorado as distributed by MLS GRID #9594493 Report a problem
    10/22/2020Sold$460,000+1.1%$304/sqft
    Source: Public Record Report a problem
    9/21/2020Pending sale$455,000$300/sqft
    Source: Your Castle Real Estate Inc #2295979 Report a problem
    9/18/2020Listed for sale$455,000+33.8%$300/sqft
    Source: Your Castle Real Estate Inc #2295979 Report a problem
    9/4/2015Sold$340,000$224/sqft
    Source: Public Record Report a problem
    8/4/2015Pending sale$340,000$224/sqft
    Source: Kentwood Real Estate #7747172 Report a problem
    7/18/2015Listed for sale$340,000+39.9%$224/sqft
    Source: Kentwood Real Estate #7747172 Report a problem
    7/26/2012Sold$243,000-2%$160/sqft
    Source: Public Record Report a problem
    6/1/2012Price change$248,000-2.7%$164/sqft
    Source: Keller Williams Real Estate, LLC #1097521 Report a problem
    4/26/2012Listed for sale$255,000-25.3%$168/sqft
    Source: Keller Williams Real Estate, LLC #1097521 Report a problem
    8/21/2009Sold$341,443+33.9%$225/sqft
    Source: Public Record Report a problem
    3/21/2005Sold$255,000+1.7%$168/sqft
    Source: Public Record Report a problem
    9/12/2003Sold$250,767$166/sqft
    Source: Public Record Report a problem

    Public tax history

    YearProperty taxesTax assessment
    2024$4,324 +5.9%$29,960 -9.1%
    2023$4,084 +1.4%$32,960 +14%
    2022$4,028 +6.9%$28,900 -2.8%
    2021$3,767 +1.5%$29,730 +5.7%
    2020$3,710 +4.5%$28,128 -0.7%
    2019$3,549 $28,325 +9.8%
    2018$3,549 +0.2%$25,800
    2017$3,544 +8%$25,800 +6%
    2016$3,280 +26.7%$24,340
    2015$2,589 +0.1%$24,340 +30.7%
    2014$2,586 +2.5%$18,620
    2013$2,523 +10.1%$18,620 +2.9%
    2012$2,292 -10.1%$18,100 +1.1%
    2011$2,551 +1.1%$17,900 -14.6%
    2010$2,523 -6.3%$20,970
    2009$2,691 +0%$20,970 -5.1%
    2008$2,690 +2.2%$22,090
    2007$2,632 +1%$22,090 +2%
    2006$2,606 +32.5%$21,660
    2005$1,967 $21,660
    Find assessor info on the county website

    Neighborhood: Central Park

    Nearby schools

    GreatSchools rating
    Schools provided by the listing agent
    • Elementary: Westerly Creek
    • Middle: Bill Roberts E-8
    • High: Northfield
    • District: Denver 1

    Source: REcolorado as distributed by MLS GRID. This data may not be complete. We recommend contacting the local school district to confirm school assignments for this home.

    Get a cash offer in 3 minutes
    Find out how much your home could sell for in as little as 3 minutes with a no-obligation cash offer.
    Estimated market value
    $533,000
    Get a cash offer in 3 minutes
    Find out how much your home could sell for in as little as 3 minutes with a no-obligation cash offer.
    Estimated market value
    $533,000