Skip main navigation
Sold for $390,000
  • $390,000

    8180 E SHEA Boulevard #1028, Scottsdale, AZ 85260

    2beds
    2baths
    1,325sqft
    Townhouse
    Built in 1996
    1,412 Square Feet Lot
    $391,500 Zestimate®
    $294/sqft
    $2,945 Estimated rent

    Home value

    $391,500

    $356,000 - $431,000

    $2,945/mo

    Zestimate® history
    Loading
    Loading...

    Owner options

    List your home for rent

    $2,945/mo

    Rent Zestimate®

    Find your next renter with Zillow Rental Manager. Plus, with online applications, you can quickly screen prospective tenants – for free.

    Learn more

    $2,945/mo

    Rent Zestimate®

    Refinance and save

    $2,590/mo

    Est. payment

    Refinancing to a lower rate could help reduce your monthly payments and save thousands over the life of the loan.

    See today's rates

    $2,590/mo

    Est. payment

    Explore your selling options

    Work with a Zillow partner agent

    Leverage their expertise and Zillow's premium Showcase listings to get your home seen by more buyers.

    Get started

    List with your own agent

    Get your home in front of millions of buyers by listing it on Zillow.

    Learn how to do it

    Sell it yourself

    Take full control of how buyers see your home on Zillow by listing For Sale by Owner (FSBO).

    List your home

    What's special

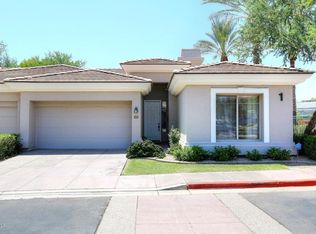
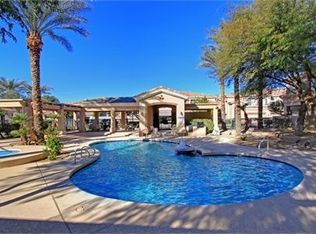
    Elegant 2BR/2Ba/1G Townhome * This beautifully upgraded townhome is situated on the best lot in the subdivision — a private end unit on a desirable corner, adjacent to a lush greenbelt with no neighbors on one side. Located in a gated community, this home offers exceptional privacy, natural light, and mountain views from the second floor. At the ground floor entry, step into a dramatic foyer and be greeted by a showpiece crystal chandelier that sets the tone for the entire home. Then head upstairs where all living space is on one level. The open-concept great room showcases a custom stone-accented entertainment center with cozy gas fireplace, gleaming linoleum floors and upgraded carpet in bedrooms and stairs, and custom light fixtures throughout. The kitchen features . . . granite countertops with stone backsplash, stainless steel appliances, a stylish stone island with themed pendant lighting, a pantry, and ample cabinetry. The split-bedroom layout provides maximum privacy. The spacious primary suite features a sitting area, a luxurious ensuite with dual sinks, a walk-in shower, private toilet room, and large walk-in closet. Conveniently located just off the primary suite is the indoor laundry room. The second bedroom is currently configured as a formal dining room, offering flexibility for your needs with double door entry. Guest full bath is updated with newer sink and bath faucets surrounded by grass cloth wall paper and hand painted faux ceiling. Step out onto your private balcony and take in the lush surroundings that give this home a tranquil, European villa feel. Upgrades throughout include: * All faucets & fixtures in baths and kitchen * Real bamboo window treatments * Grasscloth wallpaper * Hand-painted ceiling * Custom light fixtures * Astro-turf at balcony * Stone accent at entertainment, fireplace & kitchen island & backsplash Resort-Style Amenities: Enjoy the newly updated community pool area featuring extensive luxurious travertine stone patio pavers, a heated pool, and spa all designed to feel like a private resort with covered Ramada * plenty of deck chairs and tables with BBQ grill surrounded by lush, mature landscape. Additional Highlights: * All living space on one floor * Direct-access 1-car garage below * Gated community with a premium location * Plenty of guest parking nearby Unbeatable North Scottsdale Location: Enjoy being just minutes from world-class shopping, dining, golf courses, hiking trails, and everything North Scottsdale has to offer - the ultimate blend of luxury, comfort, and lifestyle with quick and easy freeway access.

    Zillow last checked:

    Listing updated:

    Listed by:

    W. Russell Shaw 602-957-7777,

    Realty One Group

    Bought with:

    Carly Tatum, SA665164000

    The Noble Agency

    Source: ARMLS,MLS#: 6862501MLS Logo

    Facts & features

    Interior

    Bedrooms & bathrooms
    • Bedrooms: 2
    • Bathrooms: 2
    Heating
    • Natural Gas
    Cooling
    • Central Air, Ceiling Fan(s), Programmable Thmstat
    Appliances
    • Included: Electric Cooktop, Built-In Electric Oven
    Features
    • High Speed Internet, Granite Counters, Double Vanity, Breakfast Bar, 9+ Flat Ceilings, Kitchen Island, Pantry, 3/4 Bath Master Bdrm
    • Flooring: Carpet, Linoleum, Tile
    • Windows: Double Pane Windows, Tinted Windows
    • Has basement: No
    • Has fireplace: Yes
    • Fireplace features: Family Room, Gas
    • Common walls with other units/homes: 1 Common Wall,Neighbor Below,End Unit
    Interior area
    • Total structure area: 1,325
    • Total interior livable area: 1,325 sqft

    Property

    Parking
    • Total spaces: 2
    • Parking features: Direct Access
    • Garage spaces: 1
    • Uncovered spaces: 1
    Accessibility
    • Accessibility features: Zero-Grade Entry
    Features
    • Stories: 2
    • Exterior features: Balcony
    • Pool features: None
    • Spa features: None
    • Fencing: See Remarks
    Lot
    • Size: 1,412 Square Feet
    • Features: Corner Lot, Grass Front
    Details
    • Parcel number: 17530183

    Construction

    Type & style
    • Home type: Townhouse
    • Architectural style: Contemporary
    • Property subtype: Townhouse
    • Attached to another structure: Yes
    Materials
    • Stucco, Wood Frame, Painted
    • Roof: Tile
    Condition
    • Year built: 1996

    Utilities & green energy

    • Electric: 220 Volts in Kitchen
    • Sewer: Public Sewer
    • Water: City Water

    Community & HOA

    Community
    • Features: Gated, Community Spa, Community Spa Htd, Community Pool, Near Bus Stop
    • Security: Fire Sprinkler System
    • Subdivision: VINTAGE CONDOMINIUM
    HOA
    • Has HOA: Yes
    • Services included: Roof Repair, Insurance, Sewer, Pest Control, Maintenance Grounds, Street Maint, Front Yard Maint, Trash, Water, Roof Replacement, Maintenance Exterior
    • HOA fee: $323 monthly
    • HOA name: Vintage Condominium
    • HOA phone: 480-513-6846
    Location
    • Region: Scottsdale

    Financial & listing details

    • Price per square foot: $294/sqft
    • Tax assessed value: $383,100
    • Annual tax amount: $1,460
    • Date on market: 10/28/2025
    • Cumulative days on market: 29 days
    • Listing terms: Cash,Conventional,FHA,VA Loan
    • Ownership: Fee Simple
    • Electric utility on property: Yes

    Price history

    DateEventPrice
    6/30/2025Sold$390,000-4.9%$294/sqft
    Source: ARMLS #6862501 Report a problem
    6/6/2025Pending sale$410,000$309/sqft
    Source: ARMLS #6862501 Report a problem
    5/21/2025Price change$410,000-2.4%$309/sqft
    Source: ARMLS #6862501 Report a problem
    5/16/2025Price change$419,900-1.2%$317/sqft
    Source: ARMLS #6862501 Report a problem
    5/7/2025Listed for sale$425,000+125.5%$321/sqft
    Source: ARMLS #6862501 Report a problem
    5/25/2012Sold$188,500-5.7%$142/sqft
    Source: ARMLS #4737736 Report a problem
    4/1/2012Listed for sale$199,900-38%$151/sqft
    Source: West USA Realty #4737736 Report a problem
    6/1/2006Sold$322,500+79.2%$243/sqft
    Source: Public Record Report a problem
    3/5/2004Sold$180,000+16.1%$136/sqft
    Source: Public Record Report a problem
    10/29/2001Sold$155,000+3.3%$117/sqft
    Source: Public Record Report a problem
    12/4/1997Sold$150,000+20%$113/sqft
    Source: Public Record Report a problem
    1/3/1996Sold$125,032$94/sqft
    Source: Public Record Report a problem

    Public tax history

    YearProperty taxesTax assessment
    2025$1,508 +4.2%$38,310 -7.6%
    2024$1,448 +2.2%$41,450 +78.6%
    2023$1,416 +4.2%$23,208 -11.2%
    2022$1,359 -7%$26,130 +3.6%
    2021$1,461 +3.1%$25,210 +6.3%
    2020$1,417 +2.4%$23,710 +8%
    2019$1,384 $21,950 +5.7%
    2018$1,384 +6%$20,770 +4%
    2017$1,306 +6.2%$19,970 -0.2%
    2016$1,230 $20,020 +3.8%
    2015$1,230 $19,280 +18.2%
    2014-- $16,310 +19.9%
    2013-- $13,600 -9.6%
    2012-- $15,050 -10.7%
    2011-- $16,850 -18%
    2010-- $20,550 -12.9%
    2009-- $23,600 -12.8%
    2008-- $27,050 +9.7%
    2007-- $24,650 +62.7%
    2006-- $15,150
    2005-- $15,150 +5.9%
    2004-- $14,300
    2003-- $14,300 +15.8%
    2002-- $12,350
    Find assessor info on the county website

    Neighborhood: 85260

    Nearby schools

    GreatSchools rating
    Schools provided by the listing agent
    • Elementary: Cochise Elementary School
    • Middle: Cocopah Middle School
    • High: Chaparral High School
    • District: Scottsdale Unified District

    Source: ARMLS. This data may not be complete. We recommend contacting the local school district to confirm school assignments for this home.

    Get a cash offer in 3 minutes
    Find out how much your home could sell for in as little as 3 minutes with a no-obligation cash offer.
    Estimated market value
    $391,500
    Get a cash offer in 3 minutes
    Find out how much your home could sell for in as little as 3 minutes with a no-obligation cash offer.
    Estimated market value
    $391,500