Sprawling corner lot in Rosenberg, this stone-front sanctuary is framed by mature trees and sweeping lawns, with a three-car garage and covered entry porch. A thoughtful layout offers flexibility for multigenerational living. The pool, therapy spa, and raised garden beds create inviting outdoor living, while the covered patio is ideal for morning coffee or family BBQs. Soaring vaulted ceilings connect the dining and sitting areas to a modern kitchen with a breakfast bar and gas range. The huge family/game room overlooks the outdoor retreat. Beyond the main residence, a 58.5-by-34-foot shop with roll-up doors and an insulated oversized workshop offers workspace for hobbies, projects, and storage. Two master suites, three full baths, and a dedicated laundry room with utility sink add comfort. Additional features include a whole-home standby generator and surge protector. This property offers unmatched peace and privacy, call today and schedule your private showing!
For sale
$750,000
8180 Kirk Rd, Rosenberg, TX 77471
4beds
2,793sqft
Single Family Residence
Built in 1996
2.5 Acres Lot
$717,400 Zestimate®
$269/sqft
$-- HOA
What's special
- 14 days
- 597
- 53
Likely to sell faster than
Zillow last checked:
Listing updated:
Listed by:
Tricia Turner TREC #0425311 832-563-0916,
Realty Of America, LLC,
Ava Gustafson TREC #0829269 832-302-8487,
Realty Of America, LLC
Source: HAR,MLS#: 59759919
Facts & features
Interior
Bedrooms & bathrooms
- Bedrooms: 4
- Bathrooms: 3
- Full bathrooms: 3
Primary bedroom
- Level: First
- Area: 208
- Dimensions: 13X16
Bedroom
- Level: First
- Area: 132
- Dimensions: 12X11
Bedroom
- Level: First
- Area: 132
- Dimensions: 12X11
Bedroom
- Level: First
- Dimensions: TBD
Bedroom
- Level: First
- Dimensions: TBD
Dining room
- Level: First
- Area: 110
- Dimensions: 10X11
Family room
- Level: First
- Area: 506
- Dimensions: 22X23
Family room
- Level: First
- Area: 506
- Dimensions: 22X23
Kitchen
- Level: First
- Area: 156
- Dimensions: 12X13
Living room
- Level: First
- Area: 320
- Dimensions: 20X16
Living room
- Level: First
- Area: 320
- Dimensions: 20X16
Primary bath
- Level: First
Utility room
- Level: First
Utility room
- Level: First
Heating
- Propane
Cooling
- Ceiling Fan(s), Gas
Appliances
- Included: Disposal, Water Softener, Freestanding Oven, Gas Oven, Microwave, Free-Standing Range, Gas Cooktop, Dishwasher
- Laundry: Electric Dryer Hookup, Washer Hookup
Features
- Crown Molding, High Ceilings, Vaulted Ceiling, All Bedrooms Down
- Flooring: Carpet, Laminate, Tile
- Windows: Window Coverings
Interior area
- Total structure area: 2,793
- Total interior livable area: 2,793 sqft
Property
Parking
- Total spaces: 3
- Parking features: Attached, Additional Parking, Garage Door Opener, Workshop in Garage
- Attached garage spaces: 3
Features
- Stories: 1
- Patio & porch: Covered, Patio/Deck, Porch
- Has private pool: Yes
- Pool features: In Ground, Salt Water
- Has spa: Yes
- Spa features: Spa/Hot Tub
- Fencing: Back Yard
Lot
- Size: 2.5 Acres
- Features: Back Yard, Corner Lot, 2 Up to 5 Acres
Details
- Additional structures: Workshop
- Parcel number: 0125000320195901
Construction
Type & style
- Home type: SingleFamily
- Architectural style: Traditional
- Property subtype: Single Family Residence
Materials
- Stone, Wood Siding
- Foundation: Slab
- Roof: Composition
Condition
- New construction: No
- Year built: 1996
Utilities & green energy
- Sewer: Septic Tank
- Water: Well
Green energy
- Energy efficient items: Attic Vents, Thermostat
Community & HOA
Community
- Subdivision: Bbb & C Ry
Location
- Region: Rosenberg
Financial & listing details
- Price per square foot: $269/sqft
- Tax assessed value: $553,282
- Annual tax amount: $6,571
- Date on market: 10/12/2026
- Listing terms: Cash,Conventional,FHA,VA Loan
- Road surface type: Asphalt
Estimated market value
$717,400
$682,000 - $753,000
$3,085/mo
Price history
| Date | Event | Price |
|---|---|---|
| 10/15/2026 | Listed for sale | $750,000+150.1%$269/sqft |
Source:  HAR #59759919 Report a problem | ||
| 8/2/2016 | Listing removed | $299,900$107/sqft |
Source: Caskey Realty #44752496 Report a problem | ||
| 6/14/2016 | Pending sale | $299,900$107/sqft |
Source: Caskey Realty #44752496 Report a problem | ||
| 6/10/2016 | Listed for sale | $299,900$107/sqft |
Source: Caskey Realty #44752496 Report a problem | ||
Public tax history
| Year | Property taxes | Tax assessment |
|---|---|---|
| 2025 | $4,066 +1.4% | $357,932 +10% |
| 2024 | $4,009 +11.8% | $325,393 +10% |
| 2023 | $3,585 +15.2% | $295,812 +10% |
| 2022 | $3,112 -19.3% | $268,920 +10% |
| 2021 | $3,856 +7.5% | $244,470 +8.4% |
| 2020 | $3,587 -3.6% | $225,480 -0.4% |
| 2019 | $3,719 +3.9% | $226,480 +7.4% |
| 2018 | $3,579 +57.7% | $210,950 +10% |
| 2017 | $2,270 | $191,770 +29.6% |
| 2016 | $2,270 -2% | $147,940 -1.2% |
| 2015 | $2,315 -9.9% | $149,700 -3.7% |
| 2014 | $2,569 | $155,510 +2.5% |
| 2013 | -- | $151,680 +5.7% |
| 2012 | -- | $143,510 +3.7% |
| 2011 | -- | $138,350 |
| 2010 | -- | $138,350 +2.8% |
| 2009 | -- | $134,610 +0.3% |
| 2008 | -- | $134,160 +10% |
| 2007 | -- | $121,960 +2.1% |
| 2006 | -- | $119,470 -7.9% |
| 2005 | -- | $129,720 +10% |
| 2004 | -- | $117,930 |
| 2003 | -- | -- |
| 2002 | -- | -- |
| 2001 | -- | -- |
| 2000 | -- | -- |
Find assessor info on the county website
Monthly payment
Est. payment
Payment breakdown
Explore the cost of this home by adjusting the details. Changes won't be saved.Climate risks
Neighborhood: 77471
Nearby schools
Schools provided by the listing agent
- Middle: George Junior High School
- High: Terry High School
Source: HAR. This data may not be complete. We recommend contacting the local school district to confirm school assignments for this home.
Similar homes
- $559,9364 bd3 ba2.7k sqft6858 Pelican Ln, Beasley, TX 77417New Construction
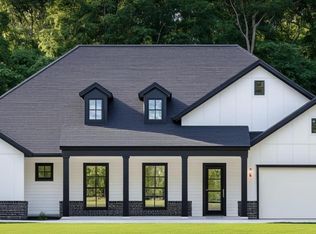 HAR
- $557,7355 bd5 ba3.6k sqft5223 Silk Petal Dr, Rosenberg, TX 77471New Construction
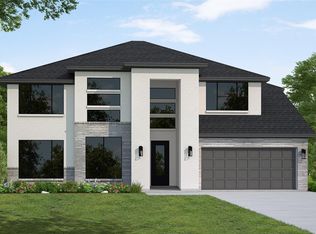 MLS ID #72328528, Tammy Fruge, Westin Homes. HAR
- from $484,9904 bd4 ba2.9k sqftSnapdragon Plan, Brookewater - Ascent Collection, Rosenberg, TX 77471New Construction
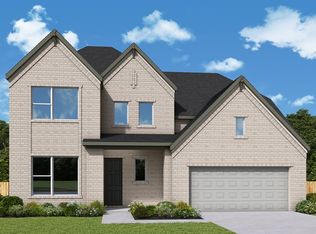 David Weekley Homes
- $525,0003 bd2 ba1.9k sqft10704 Buls Rd, East Bernard, TX 77435For Sale
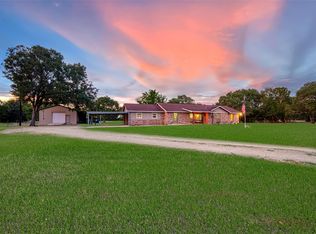 MLS ID #16476383, Tiffany Deardorff, RE/MAX Opportunities. HAR
