This full brick ranch with a 3-car garage, beautiful landscaping and great curb appeal is located in the heart of Shelby Township with UTICA Schools. This move in ready home has so much to offer. This home offers 4 large bedrooms and 3 ½ baths. Recent updates include: 2018 - Large custom kitchen with extra tall cabinets, pull out drawers, deep drawers for pots and pans, large pantry, quartz countertops, stainless steel appliances and awning window above kitchen sink. The kitchen opens to a spacious dining area that looks out to the private fenced yard. Large great room with gas fireplace. Freshly painted in 2018, new carpet in 2022 and new engineered hardwood flooring throughout. New furnace, A/C and HWT in 2016 and new windows in 2020. Wired for portable generator. You literally have nothing left to do. 3 large bedrooms on the main floor with nice size closets. Large first floor laundry with gas dryer included. Oversized garage has a 42” service door which makes it nice to get things in and out of the backyard. Amazing, finished basement with 2 Egress windows (one in the bedroom and the other in the main area), 1 large bedroom with large closet and 1 full bath, office area and plus an entertainment area. Great for those family parties or just to relax with your family and watch some movies. Great space for the kids to play. Enjoy those summer nights out on the stamped concrete patio. Close to shopping, restaurants, parks and freeways for added convenience but yet located on a secluded dead-end street which is nice and quiet! Bring your fussiest buyers as they will not be disappointed. Lots of storage in the basement and all closets have organizers in them.
Sold for $457,500
$457,500
8180 Lindamar Ln, Shelby Township, MI 48316
4beds
3,475sqft
Single Family Residence
Built in 2001
10,454 Square Feet Lot
$510,000 Zestimate®
$132/sqft
$3,629 Estimated rent
Home value
$510,000
$485,000 - $536,000
$3,629/mo
Zestimate® history
Owner options
List your home for rent
$3,629/mo
Rent Zestimate®
Find your next renter with Zillow Rental Manager. Plus, with online applications, you can quickly screen prospective tenants – for free.
$3,629/mo
Rent Zestimate®
Refinance and save
$2,993/mo
Est. payment
Refinancing to a lower rate could help reduce your monthly payments and save thousands over the life of the loan.
$2,993/mo
Est. payment
Explore your selling options
Work with a Zillow partner agent
Leverage their expertise and Zillow's premium Showcase listings to get your home seen by more buyers.
Get startedList with your own agent
Get your home in front of millions of buyers by listing it on Zillow.
Learn how to do itSell it yourself
Take full control of how buyers see your home on Zillow by listing For Sale by Owner (FSBO).
List your homeWhat's special
Zillow last checked:
Listing updated:
Listed by:
Jennifer Gogo 586-254-5111,
Realty Professional Group LLC
Bought with:
Ed Knight, 6502431680
Rooms Realty Inc.
Source: Realcomp II,MLS#: 20230088363
Facts & features
Interior
Bedrooms & bathrooms
- Bedrooms: 4
- Bathrooms: 4
- Full bathrooms: 3
- 1/2 bathrooms: 1
Heating
- Forced Air, Natural Gas
Cooling
- Ceiling Fans, Central Air
Appliances
- Included: Dishwasher, Disposal, Dryer, Exhaust Fan, Free Standing Gas Oven, Free Standing Refrigerator, Microwave
- Laundry: Gas Dryer Hookup, Laundry Room
Features
- Windows: Egress Windows
- Basement: Bath Stubbed,Finished,Full
- Has fireplace: Yes
- Fireplace features: Gas, Great Room
Interior area
- Total interior livable area: 3,475 sqft
- Finished area above ground: 1,825
- Finished area below ground: 1,650
Property
Parking
- Total spaces: 3
- Parking features: Three Car Garage, Attached, Direct Access, Driveway, Electricityin Garage, Garage Faces Front, Garage Door Opener, Oversized
- Attached garage spaces: 3
Features
- Levels: One
- Stories: 1
- Entry location: GroundLevelwSteps
- Patio & porch: Porch
- Pool features: None
- Fencing: Fenced
Lot
- Size: 10,454 Square Feet
- Dimensions: 80 x 134
Details
- Parcel number: 0710304023
- Special conditions: Short Sale No,Standard
Construction
Type & style
- Home type: SingleFamily
- Architectural style: Ranch
- Property subtype: Single Family Residence
Materials
- Brick
- Foundation: Basement, Poured, Sump Pump
- Roof: Asphalt
Condition
- New construction: No
- Year built: 2001
Utilities & green energy
- Electric: Circuit Breakers
- Sewer: Public Sewer
- Water: Public, Waterat Street
Community & HOA
Community
- Security: Exterior Video Surveillance, Smoke Detectors
- Subdivision: CELESTE ESTATES SITE CONDO #648
HOA
- Has HOA: No
Location
- Region: Shelby Township
Financial & listing details
- Price per square foot: $132/sqft
- Tax assessed value: $151,215
- Annual tax amount: $4,638
- Date on market: 10/20/2023
- Cumulative days on market: 6 days
- Listing agreement: Exclusive Right To Sell
- Listing terms: Cash,Conventional,FHA
Price history
| Date | Event | Price |
|---|---|---|
| 11/22/2023 | Sold | $457,500+0.6%$132/sqft |
Source:  Realcomp II #20230088363 Report a problem Realcomp II #20230088363 Report a problem | ||
| 10/23/2023 | Pending sale | $454,900$131/sqft |
Source: Realcomp II #20230088363 Report a problem | ||
| 10/20/2023 | Listed for sale | $454,900+56.9%$131/sqft |
Source: Realcomp II #20230088363 Report a problem | ||
| 12/28/2015 | Sold | $290,000+1.8%$83/sqft |
Source:  MiRealSource #31270037 Report a problem MiRealSource #31270037 Report a problem | ||
| 11/5/2004 | Sold | $285,000+35.7%$82/sqft |
Source: Public Record Report a problem | ||
| 5/17/2002 | Sold | $210,000+200%$60/sqft |
Source: Public Record Report a problem | ||
| 10/12/2001 | Sold | $70,000$20/sqft |
Source: Public Record Report a problem | ||
Public tax history
| Year | Property taxes | Tax assessment |
|---|---|---|
| 2025 | $6,015 +23.2% | $210,300 +7.6% |
| 2024 | $4,883 +5.3% | $195,500 +8.5% |
| 2023 | $4,638 +2.8% | $180,200 +9.3% |
| 2022 | $4,511 +0.7% | $164,900 +5.6% |
| 2021 | $4,480 | $156,200 +3.9% |
| 2020 | $4,480 +8.5% | $150,400 -2.3% |
| 2019 | $4,130 +3.1% | $154,000 +8.3% |
| 2018 | $4,006 +25.7% | $142,200 +5.9% |
| 2017 | $3,188 | $134,300 |
| 2016 | $3,188 | $134,300 +8.2% |
| 2015 | $3,188 +78.1% | $124,100 +12.5% |
| 2013 | $1,790 | $110,300 |
| 2012 | -- | -- |
| 2009 | -- | -- |
| 2001 | $444 +3.4% | $9,710 +3.2% |
| 2000 | $429 | $9,410 |
Find assessor info on the county website
Neighborhood: 48316
Nearby homes
- $365,6003 bd2 ba-- sqft8414 Lindamar Ln, Shelby Township, MI 48316Off Market
- $397,5004 bd2 ba-- sqft8378 Lindamar Ln, Shelby Township, MI 48316Off Market
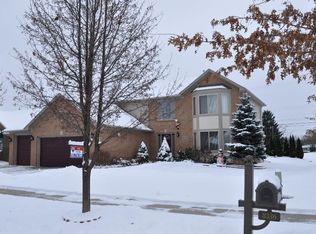
- $451,9003 bd3 ba1.8k sqft8385 Lindamar Ln, Shelby Township, MI 48316Off Market
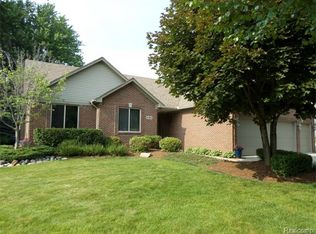
- $427,5003 bd3 ba-- sqft8417 Lindamar Ln, Shelby Township, MI 48316Off Market
- $469,3004 bd3 ba2.1k sqft8452 Lindamar Ln, Shelby Township, MI 48316Off Market
- $---- bd-- ba-- sqft8452 Lindamar Ln, Utica, MI 48316Off Market
- $445,1003 bd4 ba-- sqft8336 Lindamar Ln, Shelby Township, MI 48316Off Market
- $--4 bd3 ba2.7k sqft8343 Lindamar, Utica, MI 48315Off Market
Nearby schools
GreatSchools rating
- 8/10Crissman Elementary SchoolGrades: PK-6Distance: 0.3 mi
- 7/10Malow Junior High SchoolGrades: 7-9Distance: 1 mi
- 9/10Eisenhower High SchoolGrades: 10-12Distance: 1 mi
Get a cash offer in 3 minutes
Find out how much your home could sell for in as little as 3 minutes with a no-obligation cash offer.
Estimated market value
$510,000
Get a cash offer in 3 minutes
Find out how much your home could sell for in as little as 3 minutes with a no-obligation cash offer.
Estimated market value
$510,000
- Michigan
- Macomb County
- Shelby Township
- 48316
- 8180 Lindamar Ln
Nearby cities
Nearby zip codes
Other Shelby Township Topics
