Skip main navigation
Sold for $782,500
  • Listed by: Keller Williams Realty • Leslie Gomez • Contact: 310-920-1439
    Bought with: Carolwood Estates
    $782,500

    8180 Manitoba St APT 330, Playa Del Rey, CA 90293

    2beds
    1,543sqft
    Condominium
    Built in 1981
    -- sqft lot
    $782,300 Zestimate®
    $507/sqft
    $4,523 Estimated rent

    Home value

    $782,300

    $712,000 - $861,000

    $4,523/mo

    Zestimate® history
    Loading
    Loading...

    Owner options

    List your home for rent

    $4,523/mo

    Rent Zestimate®

    Find your next renter with Zillow Rental Manager. Plus, with online applications, you can quickly screen prospective tenants – for free.

    Learn more

    $4,523/mo

    Rent Zestimate®

    Refinance and save

    $5,812/mo

    Est. payment

    Refinancing to a lower rate could help reduce your monthly payments and save thousands over the life of the loan.

    See today's rates

    $5,812/mo

    Est. payment

    Explore your selling options

    Work with a Zillow partner agent

    Leverage their expertise and Zillow's premium Showcase listings to get your home seen by more buyers.

    Get started

    List with your own agent

    Get your home in front of millions of buyers by listing it on Zillow.

    Learn how to do it

    Sell it yourself

    Take full control of how buyers see your home on Zillow by listing For Sale by Owner (FSBO).

    List your home

    What's special

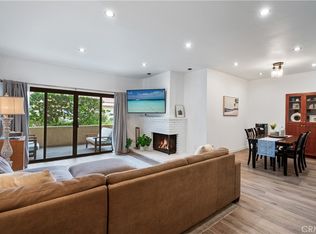

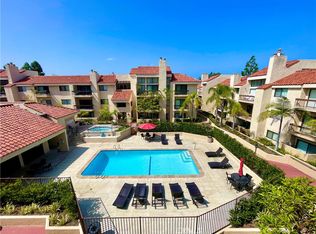
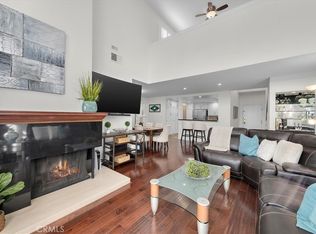
    What if your everyday life felt like a weekend getaway, just five minutes from the beach? Welcome to this beautifully remodeled top-floor residence that blends warmth, sophistication, and comfort with thoughtfully curated custom finishes throughout. From the honed marble countertops and striking copper sink to the exquisite designer lighting and slate-inspired tile-work in the kitchen and baths, every detail was intentionally selected to create a refined yet relaxed home. The open-concept living space is filled with natural light and framed by high ceilings and dramatic windows, while the stunning statement lighting and fireplace add warmth and character. Step outside to a private balcony where you can enjoy a bit more of the California weather. The kitchen features marble countertops, a statement, copper sink, high-end appliances and tons of cabinet space that flow seamlessly into the laundry room next door, which is equipped with side-by-side washer and dryer. Entertaining and everyday living are a breeze with this open-concept floorplan and excellent site-lines. The spacious, primary suite is a peaceful sanctuary featuring a dedicated dressing area and private second balcony, creating the perfect escape at the end of the day. Featuring a spa-like primary bathroom with honed marble counters, dramatic designer lighting, dual vanities, and an oversized walk-in shower wrapped in elegant marble-inspired tile. The second bedroom offers wall to wall closet space and the hall bathroom with it's spacious counter space round out the space. The versatile loft offers endless possibilities — ideal as a home office, creative studio, guest space, or media room. While central heat and AC provide year-round comfort. Residents of Pacific Club community enjoy on-site concierge service and a collection of resort-style amenities including two pools, three spas, two steam rooms, a fully equipped gym, sport court, game room, rec center and more. Complete with two side-by-side parking spaces and direct elevator access, this is elevated coastal condo living at its finest. Don’t miss the opportunity to make this your new home.

    Zillow last checked:

    Listing updated:

    Listed by:

    Leslie Gomez DRE #01827904 310-920-1439,

    Keller Williams Realty,

    Alfredo Gomez DRE #01812179,

    Keller Williams Realty

    Bought with:

    Jeffrey Lemen, DRE #01314776

    Carolwood Estates

    Source: CRMLS,MLS#: SB26113212MLS LogoOriginating MLS: California Regional MLS

    Facts & features

    Interior

    Bedrooms & bathrooms
    • Bedrooms: 2
    • Bathrooms: 2
    • Full bathrooms: 1
    • 3/4 bathrooms: 1
    • Main level bathrooms: 2
    • Main level bedrooms: 2
    Rooms
    • Room types: Bonus Room, Bedroom, Kitchen, Laundry, Loft, Living Room, Primary Bathroom, Primary Bedroom, Office, Other, Dining Room
    Primary bedroom
    • Features: Main Level Primary
    Bedroom
    • Features: All Bedrooms Down
    Bedroom
    • Features: Bedroom on Main Level
    Bathroom
    • Features: Bathroom Exhaust Fan, Bathtub, Dual Sinks, Enclosed Toilet, Low Flow Plumbing Fixtures, Stone Counters, Remodeled, Separate Shower, Tub Shower, Vanity
    Kitchen
    • Features: Stone Counters
    Other
    • Features: Walk-In Closet(s)
    Heating
    • Central
    Cooling
    • Central Air
    Appliances
    • Included: Dishwasher, Gas Range, Microwave, Refrigerator, Dryer, Washer
    • Laundry: Inside, Laundry Closet, Laundry Room
    Features
    • Wet Bar, Balcony, Separate/Formal Dining Room, Elevator, High Ceilings, Pantry, Stone Counters, Recessed Lighting, Trash Chute, Bar, All Bedrooms Down, Bedroom on Main Level, Loft, Main Level Primary, Primary Suite, Walk-In Closet(s)
    • Flooring: Laminate, Tile
    • Doors: Sliding Doors
    • Has fireplace: Yes
    • Fireplace features: Living Room
    • Common walls with other units/homes: 1 Common Wall
    Interior area
    • Total interior livable area: 1,543 sqft

    Property

    Parking
    • Total spaces: 4
    • Parking features: Assigned, Controlled Entrance
    • Garage spaces: 2
    • Carport spaces: 2
    • Covered spaces: 4
    Features
    • Levels: Two
    • Stories: 2
    • Entry location: front
    • Exterior features: Lighting
    • Pool features: Association
    • Has spa: Yes
    • Spa features: Association, Heated
    • Fencing: Security
    • Has view: Yes
    • View description: None
    Lot
    • Size: 4.64 Acres
    • Features: Lawn, Landscaped
    Details
    • Parcel number: 4118006153
    • Special conditions: Standard

    Construction

    Type & style
    • Home type: Condo
    • Property subtype: Condominium
    • Attached to another structure: Yes
    Condition
    • Turnkey
    • New construction: No
    • Year built: 1981

    Utilities & green energy

    • Sewer: Public Sewer
    • Water: Public
    • Utilities for property: Electricity Connected, Sewer Connected, Water Connected

    Community & HOA

    Community
    • Features: Curbs, Dog Park, Street Lights, Sidewalks, Gated
    • Security: Carbon Monoxide Detector(s), Security Gate, Gated Community, Smoke Detector(s)
    HOA
    • Has HOA: Yes
    • Amenities included: Clubhouse, Controlled Access, Sport Court, Dog Park, Fitness Center, Maintenance Grounds, Meeting Room, Pool, Pet Restrictions, Racquetball, Recreation Room, Sauna, Spa/Hot Tub, Trash
    • HOA fee: $878 monthly
    • HOA name: Pacific Club
    • HOA phone: 760-202-9880
    Location
    • Region: Playa Del Rey

    Financial & listing details

    • Price per square foot: $507/sqft
    • Tax assessed value: $549,362
    • Annual tax amount: $6,642
    • Date on market: 5/28/2026
    • Cumulative days on market: 16 days
    • Listing terms: Submit

    Price history

    DateEventPrice
    8/6/2026Sold$782,500-0.9%$507/sqft
    Source: CRMLS #SB26113212 Report a problem
    6/15/2026Pending sale$790,000$512/sqft
    Source: CRMLS #SB26113212 Report a problem
    5/28/2026Listed for sale$790,000+85.4%$512/sqft
    Source: CRMLS #SB26113212 Report a problem
    2/24/2021Listing removed--
    Source: Owner Report a problem
    6/18/2020Listing removed$3,850$2/sqft
    Source: Owner Report a problem
    6/6/2020Listed for rent$3,850$2/sqft
    Source: Owner Report a problem
    10/8/2009Sold$426,000+2.3%$276/sqft
    Source: Public Record Report a problem
    5/28/2009Sold$416,500-14.1%$270/sqft
    Source: Public Record Report a problem
    1/18/2009Listed for sale$485,000-3%$314/sqft
    Source: NRT California #09-339757 Report a problem
    8/31/2004Sold$500,000+82.5%$324/sqft
    Source: Public Record Report a problem
    12/15/2000Sold$274,000+16.6%$178/sqft
    Source: Public Record Report a problem
    4/23/1999Sold$235,000+9.3%$152/sqft
    Source: Public Record Report a problem
    6/17/1998Sold$215,000+9.1%$139/sqft
    Source: Public Record Report a problem
    8/22/1997Sold$197,000$128/sqft
    Source: Public Record Report a problem

    Public tax history

    YearProperty taxesTax assessment
    2025$6,642 +1.3%$549,362 +2%
    2024$6,556 +1.9%$538,591 +2%
    2023$6,431 +4.9%$528,031 +2%
    2022$6,133 +1.4%$517,678 +2%
    2021$6,049 -1%$507,528 +1%
    2020$6,109 $502,325 +2%
    2019$6,109 +4.6%$492,477 +2%
    2018$5,839 $482,821 +2%
    2017$5,839 +2.2%$473,355 +2%
    2016$5,712 +2.5%$464,074 +1.5%
    2015$5,573 +1.1%$457,104 +2%
    2014$5,513 $448,151 +7.7%
    2012-- $416,000 -3%
    2011-- $428,804 +0.8%
    2010-- $425,600 -14.9%
    2009-- $500,000 -5.8%
    2008-- $530,602 +2%
    2007-- $520,199 +2%
    2006-- $510,000
    2005-- $510,000 +75.6%
    2004-- $290,390 +1.9%
    2003-- $285,069 +2%
    2002-- $279,480 +25.1%
    2000-- $223,362
    Find assessor info on the county website

    Neighborhood: Playa Del Rey

    Nearby schools

    GreatSchools rating
    Get a cash offer in 3 minutes
    Find out how much your home could sell for in as little as 3 minutes with a no-obligation cash offer.
    Estimated market value
    $782,300
    Get a cash offer in 3 minutes
    Find out how much your home could sell for in as little as 3 minutes with a no-obligation cash offer.
    Estimated market value
    $782,300