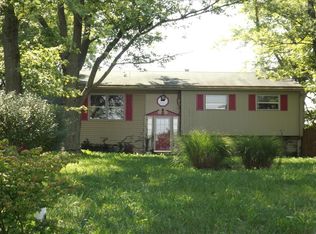
Welcome to 8180 Manning Rd, Germantown, OH—a stunning 4-bedroom (possible 5-bedroom) bi-level home that has been completely remodeled with luxury finishes throughout! Nestled on over half an acre, this beautiful property offers the perfect blend of peaceful country living and city convenience, just minutes from all the amenities of Miamisburg and Germantown.
Step inside to discover a thoughtfully updated interior featuring high-end finishes, a spacious and open layout, and modern upgrades that make this home truly move-in ready. The bright and airy living spaces are perfect for entertaining, while the gourmet kitchen boasts sleek countertops, stylish cabinetry, and stainless steel appliances.
The lower level offers additional living space—ideal for a fifth bedroom, home office, or rec room—providing flexibility for your family's needs. Outside, enjoy the expansive backyard with plenty of room to relax, play, or entertain while taking in the serene countryside views.
Best of all, this home offers low Germantown taxes while benefiting from the highly sought-after Miamisburg School District!
Don’t miss your chance to own this beautifully updated home in a prime location. Schedule your private showing today! AGENT OWNED
Sold for $324,000
Zillow last checked:
Listing updated:
Bought with:
Carmella I Baker, 2003007085
RE/MAX Victory + Affiliates
Source: DABR MLS,MLS#: 927961 Originating MLS: Dayton Area Board of REALTORS
Originating MLS: Dayton Area Board of REALTORSPrice history
| Date | Event | Price |
|---|---|---|
| 8/26/2026 | Listing removed | $339,900$164/sqft |
Source:  DABR MLS #955039 Report a problem DABR MLS #955039 Report a problem | ||
| 3/26/2026 | Listed for sale | $339,900$164/sqft |
Source: DABR MLS #955039 Report a problem | ||
| 2/19/2026 | Listing removed | $339,900$164/sqft |
Source: DABR MLS #948242 Report a problem | ||
| 11/21/2025 | Listed for sale | $339,900+4.9%$164/sqft |
Source: DABR MLS #948242 Report a problem | ||
| 4/1/2025 | Sold | $324,000-1.8%$157/sqft |
Source: DABR MLS #927961 Report a problem | ||
| 2/18/2025 | Pending sale | $329,900$160/sqft |
Source: DABR MLS #927961 Report a problem | ||
| 2/18/2025 | Contingent | $329,900$160/sqft |
Source: DABR MLS #927961 Report a problem | ||
| 2/13/2025 | Listed for sale | $329,900+52%$160/sqft |
Source: DABR MLS #927961 Report a problem | ||
| 7/10/2024 | Sold | $217,000+24.4%$105/sqft |
Source: Public Record Report a problem | ||
| 6/22/2020 | Sold | $174,500-1.4%$84/sqft |
Source: Public Record Report a problem | ||
| 5/5/2020 | Pending sale | $176,900$86/sqft |
Source: HER REALTORS #805537 Report a problem | ||
| 12/8/2019 | Price change | $176,900-1.1%$86/sqft |
Source: HER Realtors #805537 Report a problem | ||
| 11/9/2019 | Listed for sale | $178,900$87/sqft |
Source: HER Realtors #805537 Report a problem | ||


Get pre-qualified for a loan
At Zillow Home Loans, we can pre-qualify you in as little as 5 minutes with no impact to your credit score.An equal housing lender. NMLS #10287.
