AMAZING OPPORTUNITY! PRICED BELOW APPRAISAL! Lakefront Luxury Living at Its Finest! Top-of-the-Line 2-Slip Deep-Water Dock with Party Deck & So Much More! Nestled on a quiet, secluded cul-de-sac lot with an amazing deep-water dock, this fully remodeled lakefront retreat was rebuilt from the studs up in 2016, featuring timeless design, high-end finishes, and modern comforts throughout. The centerpiece? A top-of-the-line 32' x 32' premium Martin aluminum 2-slip dock with party deck, the largest allowed on Lake Lanier, featuring Trex decking, electricity, lighting, water pump, Tritoon boat lift, dual jet ski ports, and a huge upper party deck. A 40-ft gangway with side rails leads to calm, swimmable water only minutes from the open lake and lakeside restaurants. Inside, the main floor offers soaring tray ceilings, abundant recessed lighting, hand-scraped hardwood floors, and custom trim throughout. A welcoming great room centers around a raised-hearth wood-burning fireplace with gas logs, flanked by beautiful built-in bookcases. The open-concept dining area seamlessly flows into the main living space, easily accommodating eight or more guests and providing a welcoming setting for everything from casual dinners to festive lake gatherings. The adjoining sunroom captures peaceful treetop views year-round. The chef's kitchen is both functional and elegant, featuring Thermador appliances, an oversized leathered granite island, a beverage fridge, a walk-in pantry, spice drawers, an appliance garage, and stylish custom cabinetry! An oversized Trex grilling deck with a propane gas hookup is just steps away for easy entertaining. The spacious owner's suite is a restful escape, complete with a custom closet and spa-style bath featuring whitewashed wood walls, marble finishes, a deep free-standing soaking tub, and an oversized walk-in shower with a ceiling-mounted rain head. A luxurious guest suite on the main level includes its own private full bath and walk-in closet. Downstairs, the terrace level is built for fun and functionality: a second wood-burning fireplace with gas logs framed by custom built-ins, enormous family room, full kitchenette (with soapstone countertops, dishwasher drawer, undercounter microwave drawer, full-size fridge, and more), two more bedrooms (each with direct outdoor access), two exceptional full baths (including one with exterior entry for lake days), a fabulous flex room for a home office, gym, or bunkroom, and a large storage room perfect for lake gear or future wine cellar! Wide-plank luxury vinyl floors handle water and wear with ease! Extras include: spray foam insulation, 3 HV/AC zones, central vacuum system, two security systems (one per floor), Starlink internet access, custom closets, 5-zone irrigation system, fresh paint inside/out, and professional landscaping. Located in low-tax Forsyth County with a Gainesville address. This is turnkey lakefront living at its best. Schedule your private showing today and start living the lake lifestyle you've dreamed of, just in time for the best of the season!
Closed
$1,752,850
8180 Old Mill Dr, Gainesville, GA 30506
4beds
4,355sqft
Single Family Residence
Built in 1985
0.47 Acres Lot
$1,740,200 Zestimate®
$402/sqft
$3,592 Estimated rent
Home value
$1,740,200
$1.55M - $1.97M
$3,592/mo
Zestimate® history
Owner options
List your home for rent
$3,592/mo
Rent Zestimate®
Find your next renter with Zillow Rental Manager. Plus, with online applications, you can quickly screen prospective tenants – for free.
$3,592/mo
Rent Zestimate®
Refinance and save
$11,259/mo
Est. payment
Refinancing to a lower rate could help reduce your monthly payments and save thousands over the life of the loan.
$11,259/mo
Est. payment
Explore your selling options
Work with a Zillow partner agent
Leverage their expertise and Zillow's premium Showcase listings to get your home seen by more buyers.
Get startedList with your own agent
Get your home in front of millions of buyers by listing it on Zillow.
Learn how to do itSell it yourself
Take full control of how buyers see your home on Zillow by listing For Sale by Owner (FSBO).
List your homeWhat's special
Wood-burning fireplaceSecond wood-burning fireplaceLakefront retreatParty deckHand-scraped hardwood floorsCustom trimOpen-concept dining area
Zillow last checked:
Listing updated:
Listed by:
Century 21 Results,
Mark Fisher 404-787-3431,
Century 21 Results
Bought with:
Non Mls Salesperson, 267149
Non-Mls Company
Source: GAMLS,MLS#: 10546666
Facts & features
Interior
Bedrooms & bathrooms
- Bedrooms: 4
- Bathrooms: 5
- Full bathrooms: 4
- 1/2 bathrooms: 1
- Main level bathrooms: 2
- Main level bedrooms: 2
Rooms
- Room types: Bonus Room, Family Room, Foyer, Laundry, Sun Room
Kitchen
- Features: Breakfast Bar, Kitchen Island, Pantry, Second Kitchen, Walk-in Pantry
Heating
- Central, Heat Pump, Other
Cooling
- Ceiling Fan(s), Central Air, Heat Pump, Other
Appliances
- Included: Convection Oven, Dishwasher, Double Oven, Electric Water Heater, Microwave, Oven, Refrigerator, Stainless Steel Appliance(s)
- Laundry: Other
Features
- Bookcases, Central Vacuum, Double Vanity, High Ceilings, Master On Main Level, Split Bedroom Plan, Tray Ceiling(s), Walk-In Closet(s)
- Flooring: Hardwood, Tile
- Windows: Double Pane Windows
- Basement: Bath Finished,Daylight,Exterior Entry,Finished,Full
- Number of fireplaces: 2
- Fireplace features: Basement, Family Room, Gas Log, Gas Starter
- Common walls with other units/homes: No Common Walls
Interior area
- Total structure area: 4,355
- Total interior livable area: 4,355 sqft
- Finished area above ground: 2,352
- Finished area below ground: 2,003
Property
Parking
- Total spaces: 2
- Parking features: Detached, Garage, Garage Door Opener, Kitchen Level, Side/Rear Entrance
- Has garage: Yes
Features
- Levels: One
- Stories: 1
- Patio & porch: Deck
- Exterior features: Dock
- On waterfront: Yes
- Waterfront features: Corps of Engineers Control, Deep Water Access, Dock Rights, Floating Dock, Lake, Lake Privileges
- Body of water: Lanier
- Frontage type: Lakefront
- Frontage length: Waterfront Footage: 142
Lot
- Size: 0.47 Acres
- Features: Cul-De-Sac, Private
- Residential vegetation: Partially Wooded
Details
- Additional structures: Covered Dock
- Parcel number: 308 004
- Other equipment: Satellite Dish
Construction
Type & style
- Home type: SingleFamily
- Architectural style: Ranch
- Property subtype: Single Family Residence
Materials
- Wood Siding
- Foundation: Slab
- Roof: Composition
Condition
- Resale
- New construction: No
- Year built: 1985
Utilities & green energy
- Sewer: Septic Tank
- Water: Public
- Utilities for property: Electricity Available, High Speed Internet, Phone Available, Propane, Underground Utilities, Water Available
Community & HOA
Community
- Features: Lake, Street Lights
- Security: Carbon Monoxide Detector(s), Security System, Smoke Detector(s)
- Subdivision: Mill Creek
HOA
- Has HOA: No
- Services included: None
Location
- Region: Gainesville
Financial & listing details
- Price per square foot: $402/sqft
- Tax assessed value: $1,067,140
- Annual tax amount: $1,700
- Date on market: 6/18/2025
- Cumulative days on market: 48 days
- Listing agreement: Exclusive Right To Sell
- Listing terms: Cash,Conventional
- Electric utility on property: Yes
Price history
| Date | Event | Price |
|---|---|---|
| 9/10/2025 | Sold | $1,752,850-1.2%$402/sqft |
Source:  GAMLS #10546666 Report a problem GAMLS #10546666 Report a problem | ||
| 8/14/2025 | Pending sale | $1,774,900$408/sqft |
Source:  FMLS GA #7598454 Report a problem FMLS GA #7598454 Report a problem | ||
| 7/23/2025 | Price change | $1,774,900-6.5%$408/sqft |
Source: GAMLS #10546666 Report a problem | ||
| 6/19/2025 | Listed for sale | $1,899,000+223.2%$436/sqft |
Source: GAMLS #10546666 Report a problem | ||
| 9/30/2015 | Sold | $587,500$135/sqft |
Source: Public Record Report a problem | ||
Public tax history
| Year | Property taxes | Tax assessment |
|---|---|---|
| 2025 | $1,636 -3.8% | $426,856 +1.4% |
| 2024 | $1,700 +6.4% | $420,836 +14.8% |
| 2023 | $1,598 -3.4% | $366,532 +25.6% |
| 2022 | $1,654 +2.6% | $291,832 +18.3% |
| 2021 | $1,612 +0.4% | $246,636 +3.1% |
| 2020 | $1,605 -0.5% | $239,244 +0.4% |
| 2019 | $1,614 +0.5% | $238,336 +15.4% |
| 2017 | $1,606 -68.2% | $206,464 +13.6% |
| 2016 | $5,044 | $181,744 +13.2% |
| 2015 | $5,044 +411.8% | $160,568 +3.3% |
| 2014 | $986 +8% | $155,480 |
| 2013 | $912 -1.1% | $155,480 -7.1% |
| 2012 | $923 -0.1% | $167,388 -0.5% |
| 2011 | $923 | $168,264 -2.6% |
| 2010 | -- | $172,760 |
| 2009 | -- | $172,760 |
| 2008 | -- | $172,760 +5.8% |
| 2007 | -- | $163,360 |
| 2006 | $578 | $163,360 |
| 2005 | $578 +2.9% | $163,360 +15.6% |
| 2004 | $561 -24.4% | $141,360 |
| 2003 | $743 +39.7% | -- |
| 2002 | $531 -0.8% | -- |
| 2001 | $536 -78.3% | -- |
| 2000 | $2,471 | -- |
Find assessor info on the county website
Neighborhood: 30506
Nearby homes
- $1,560,0004 bd4 ba4k sqft8190 Old Mill Dr, Gainesville, GA 30506Sold
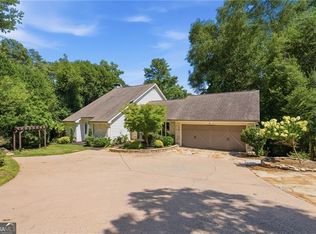
- $997,0006 bd3 ba-- sqft8170 Old Mill Dr, Gainesville, GA 30506For Sale

- $1,133,5004 bd4 ba2.1k sqft8200 Old Mill Dr, Gainesville, GA 30506Off Market
- $1,163,8002.19 acres8210 Old Mill Dr, Gainesville, GA 30506Off Market

- $900,0004 bd4 ba4.5k sqft8160 Old Mill Dr, Gainesville, GA 30506Sold
- $--1.8 acres0 Old Mill Dr, Gainesville, GA 30506Off Market
- $273,4003 bd2 ba1.9k sqftOld Mill Dr, Gainesville, GA 30506Off Market
- $854,7005 bd3 ba3.1k sqft8135 Old Mill Dr, Gainesville, GA 30506Off Market
Nearby schools
GreatSchools rating
- 7/10Chattahoochee Elementary SchoolGrades: PK-5Distance: 5.5 mi
- 5/10Little Mill Middle SchoolGrades: 6-8Distance: 1.8 mi
- 7/10East Forsyth High SchoolGrades: 9-12Distance: 1.6 mi
Schools provided by the listing agent
- Elementary: Chattahoochee
- Middle: Little Mill
- High: East Forsyth
Source: GAMLS. This data may not be complete. We recommend contacting the local school district to confirm school assignments for this home.
Get a cash offer in 3 minutes
Find out how much your home could sell for in as little as 3 minutes with a no-obligation cash offer.
Estimated market value
$1,740,200
Get a cash offer in 3 minutes
Find out how much your home could sell for in as little as 3 minutes with a no-obligation cash offer.
Estimated market value
$1,740,200
- Georgia
- Forsyth County
- Gainesville
- 30506
- 8180 Old Mill Dr
