Skip main navigation
For sale
  • Listed by: Allison James Estates & Homes • Alisa Morrison • Contact: 951-491-5838
    Price cut: $4K (5/25)
    $395,000

    8180 Pavin Ln, Hemet, CA 92545

    2beds
    1,532sqft
    : 
    Loading
    Get pre-qualified
    Single Family Residence
    Built in 2004
    4,356 Square Feet Lot
    $393,800 Zestimate®
    $258/sqft
    $262/mo HOA

    What's special

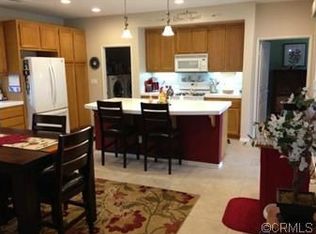
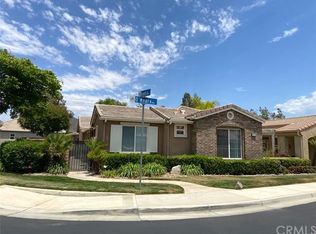
    Best value in Four Seasons! This is currently the only home directly on the golf course under $400,000, and one of the most popular floor plans that includes a bonus room/den plus two bedrooms on opposite ends of the home. Wake up to sweeping golf course views and the ease of true resort-style living in Four Seasons Hemet, the luxury gate-guarded 55+ active adult retirement community. Ideally positioned along the 8th hole of the public Hemet Golf Club, this Legends Plan 3 offers one of the most peaceful and desirable settings in the community. Inside, the home has been refreshed with a beautifully updated kitchen featuring new island cabinetry, a full suite of ENERGY STAR® stainless steel appliances, walk-in pantry, and a clean, modern finish. Brand-new carpet in the bedrooms adds warmth and comfort, creating a fully move-in ready experience. Step outside and enjoy low-maintenance living that frees up your time for what matters (HOA maintains the front landscaping) - morning walks, afternoon golf, or connecting with friends. Life at Four Seasons goes beyond the home, with resort-level amenities including a pool, fitness center, pickleball, on-site bistro, theater, and a vibrant social calendar designed for an active, connected lifestyle.
    117 days
    |
    286
    |
    15
    |

    Zillow last checked:

    Listing updated:

    Listed by:

    Alisa Morrison DRE #01860119 951-491-5838,

    Allison James Estates & Homes

    Source: CRMLS,MLS#: ND26012760MLS LogoOriginating MLS: California Regional MLS

    Loading...

      Facts & features

      Interior

      Bedrooms & bathrooms
      • Bedrooms: 2
      • Bathrooms: 2
      • Full bathrooms: 2
      • Main level bathrooms: 2
      • Main level bedrooms: 2
      Rooms
      • Room types: Bedroom, Pantry
      Bedroom
      • Features: All Bedrooms Down
      Kitchen
      • Features: Granite Counters, Kitchen Island, Walk-In Pantry
      Pantry
      • Features: Walk-In Pantry
      Heating
      • Central
      Cooling
      • Central Air
      Appliances
      • Included: Dishwasher, Gas Range, Microwave, Refrigerator, Water Heater
      • Laundry: Laundry Room
      Features
      • All Bedrooms Down, Walk-In Pantry
      • Has fireplace: No
      • Fireplace features: None
      • Common walls with other units/homes: No Common Walls
      Interior area
      • Total interior livable area: 1,532 sqft

      Property

      Parking
      • Total spaces: 2
      • Parking features: Direct Access, Garage, Guest
      • Attached garage spaces: 2
      Accessibility
      • Accessibility features: Grab Bars, Low Pile Carpet, No Stairs
      Features
      • Levels: One
      • Stories: 1
      • Entry location: 1
      • Patio & porch: Patio
      • Pool features: Association
      • Has spa: Yes
      • Spa features: Association
      • Has view: Yes
      • View description: Golf Course
      Lot
      • Size: 4,356 Square Feet
      • Features: Close to Clubhouse, On Golf Course, Zero Lot Line
      Details
      • Parcel number: 455430027
      • Special conditions: Standard

      Construction

      Type & style
      • Home type: SingleFamily
      • Property subtype: Single Family Residence
      Condition
      • Turnkey
      • New construction: No
      • Year built: 2004

      Utilities & green energy

      • Sewer: Public Sewer
      • Water: Public
      • Utilities for property: Electricity Connected, Natural Gas Connected, Sewer Connected, Water Connected
      Green energy
      • Energy efficient items: Appliances

      Community & HOA

      Community
      • Features: Golf, Street Lights, Sidewalks
      • Security: Gated with Guard
      • Senior community: Yes
      HOA
      • Has HOA: Yes
      • Amenities included: Bocce Court, Clubhouse, Controlled Access, Fitness Center, Golf Course, Maintenance Front Yard, Barbecue, Pickleball, Pool, Recreation Room, Spa/Hot Tub
      • HOA fee: $262 monthly
      • HOA name: Four Seasons
      • HOA phone: 951-325-7641
      Location
      • Region: Hemet

      Financial & listing details

      • Price per square foot: $258/sqft
      • Tax assessed value: $436,720
      • Annual tax amount: $5,931
      • Date on market: 3/11/2026
      • Cumulative days on market: 117 days
      • Listing terms: Conventional,FHA,Submit,VA Loan
      • Inclusions: washer, dryer, refrigerator

        Estimated market value

        $393,800

        $374,000 - $413,000

        $2,042/mo

        Price history

        DateEventPrice
        5/25/2026Price change$395,000-1%$258/sqft
        Source: CRMLS #ND26012760 Report a problem
        3/11/2026Listed for sale$399,000+14.3%$260/sqft
        Source: CRMLS #ND26012760 Report a problem
        8/4/2006Sold$349,000+21%$228/sqft
        Source: Public Record Report a problem
        4/30/2004Sold$288,500$188/sqft
        Source: Public Record Report a problem

        Public tax history

        YearProperty taxesTax assessment
        2025$5,931 +2.7%$436,720 +3%
        2024$5,775 -0.5%$424,000 +0.1%
        2023$5,803 +8.5%$423,577 +10%
        2022$5,346 +14.4%$385,070 +18%
        2021$4,674 +9.9%$326,330 +12%
        2020$4,253 +2.9%$291,366 +3%
        2019$4,133 +4.6%$282,880 +4%
        2018$3,951 +6.6%$272,000 +11.5%
        2017$3,705 $244,000 +4.3%
        2016$3,705 +7%$234,000 +5.4%
        2015$3,463 +14.9%$222,000 +15.6%
        2014$3,015 $192,000 +24.7%
        2013-- $154,000 +6.9%
        2012-- $144,000 +7.5%
        2011-- $134,000 -23.4%
        2010-- $175,000 -9.3%
        2009-- $193,000 -15%
        2008-- $227,000 -33.2%
        2007-- $340,000 +17.1%
        2006-- $290,271 +2%
        2005-- $284,580

        Find assessor info on the county website

        Monthly payment

        Est. payment

        Payment breakdown

        Explore the cost of this home by adjusting the details. Changes won't be saved.
        All calculations are estimates and provided by Zillow, Inc. for informational purposes only. Actual amounts may vary.
        HOA fees may include property taxes on listings classified as Co-Ops. Contact the listing agent and/or owner for fee details.
        Mortgage interest rates are dependent on a number of factors, including credit score, down payment, and repayment length. Interest rate data provided by Zillow Group Marketplace, Inc. as of 1/1/1970 from various mortgage lenders with which we have lead or other similar arrangements; the Estimated Payment is an average of those rates.
        See how much you could borrow to make a competitive offer.

        Climate risks

        Neighborhood: 92545

        Getting around

        8 / 100
        Car-Dependent
        28 / 100
        Somewhat Bikeable

        Nearby schools

        GreatSchools rating

        A local agent can set up tours, give advice and negotiate with sellers.

        Browse local experts

        Similar homes

        Skip to the end of the carouselSkip to the beginning of the carousel
            • Local buyer's agents are ready to help