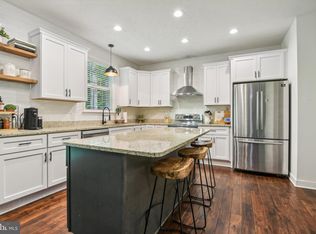
(Video in link). Welcome home to this custom designed and custom built cape cod on a double lot by the original owner (6 bedrooms, 3 bathrooms). Move in ready. 3 living levels and a garage that can support 4 cars with a 2 car entrance. The 2nd floor (main floor) provides 9 ft ceilings with all rounded/bullnose outside corners and hosts 4 bedrooms that are logically arranged with 3 hosting double closets and one with a single closet. The supporting full bath is easily accessible to all. The expansive kitchen with Durastone flooring is the center of this home that offers major upper and lower cabinet storage and an extremely large center island with room for 5 stools for those quick meals that are prepared on a GE profile 5 burner electric cooktop or within the double stacked and matching oven, wide side by side Maytag refrigerator and clean up with a built in and matching dishwasher with a stainless steel tub. Counter space fills 2 full walls and feeds from walk in and lighted pantry closet. Attached to the bump out is a very large dining room that can support medium to large dining furniture and easily seats 10 people. Off the kitchen is a covered and screened in grilling porch with a propane riser. The size can accommodate a picnic table and/or outside furniture to enjoy the morning birds with the trees and green area surrounding. The large living room with solid oak wood flooring is the focal point of the home and provides a central stairwell to access all floors. The propane gas log fireplace is a stand alone system requiring no electrical service and is remote controlled or can be turned on/off with a wall switch. The berber carpeted master bedroom is directly off the living room at the front of the home that supports medium and large furniture including a king bed. The master has a small hallway with his and hers separate walk in closets as you enter the Durastone floored master full bath. This oversized and inviting master bath provides a separate soaking tub from the large tile walk in shower. The 3rd floor is accessed using the open oak stairs from the living room opening into nearly 700 sq ft of Berber and Oak with open floor plan and entertainment space. The handcrafted Chicago style "L" shaped oak bar with back wet bar is supported by a kegerator, mini refrigerator and locking liquor cabinet and can support 6-7 bar stools with ample oak storage with dimming recessed lights. Lighting for a pool table conveys. A second large master bedroom adjoins its shared full bathroom for the convenience of guests or family. A bonus craft/sewing room is accessed from the entertainment room and supports cabinets for storage and a counter for workspace. The storage closet runs the entire width of the home on this floor and is lighted and carpeted that can accommodate items you wish to be easily accessible by the two doors you can access. This custom Cape Cod has a 400 amp service with an adaptor to run backup power to major systems. Upgraded "R" factors and interior walls and between floor levels. This custom home is easily expandable to accommodate its new owners. (Check out the video in the link).
Sold for $520,000
Zillow last checked:
Listing updated:
Bought with:
Wade Caple, 0225070987
Long & Foster Real Estate, Inc.
Source: Bright MLS,MLS#: VAKG2005586
Price history
| Date | Event | Price |
|---|---|---|
| 1/10/2025 | Sold | $520,000-1%$141/sqft |
Source:  Bright MLS #VAKG2005586 Report a problem Bright MLS #VAKG2005586 Report a problem | ||
| 12/6/2024 | Contingent | $525,000$142/sqft |
Source: Bright MLS #VAKG2005586 Report a problem | ||
| 11/26/2024 | Price change | $525,000-1.9%$142/sqft |
Source: Bright MLS #VAKG2005586 Report a problem | ||
| 11/12/2024 | Price change | $535,000-1.8%$145/sqft |
Source: Bright MLS #VAKG2005586 Report a problem | ||
| 11/6/2024 | Listed for sale | $545,000+28.2%$147/sqft |
Source: Bright MLS #VAKG2005586 Report a problem | ||
| 7/29/2021 | Listing removed | $425,000$115/sqft |
Source: Bright MLS #VAKG121492 Report a problem | ||
| 6/15/2021 | Contingent | $425,000$115/sqft |
Source: Bright MLS #VAKG121492 Report a problem | ||
| 6/11/2021 | Price change | $425,000-5.6%$115/sqft |
Source: Bright MLS #VAKG121492 Report a problem | ||
| 6/4/2021 | Listed for sale | $450,000+2400%$122/sqft |
Source: Bright MLS #VAKG121492 Report a problem | ||
| 6/17/2002 | Sold | $18,000$5/sqft |
Source: Public Record Report a problem | ||
Sell for more on Zillow
Get a Zillow Showcase℠ listing at no additional cost and you could sell for .
$547,000
2% more
+$10,940
With Zillow Showcase(estimated)
$557,940
