Welcome to this beautifully refreshed 4 bedroom, 4 bathroom home in highly sought-after Ken Caryl, where an incredible home and an exceptional Colorado lifestyle come together.
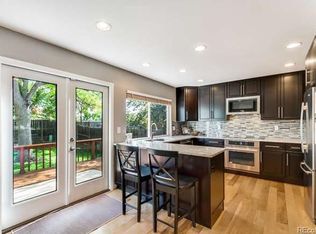
Step inside to find FRESH INTERIOR PAINT, NEWLY REFINISHED HARDWOOD FLOORS, NEW CARPET, and Bosch stainless steel appliances. The inviting family room features a fireplace, creating a warm and comfortable gathering space.
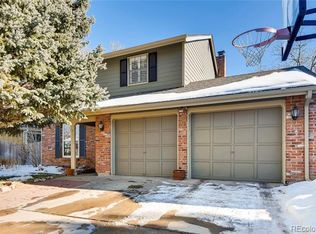
BRAND NEW ROOF and FRESH EXTERIOR PAINT adds to the home's crisp, well cared for appearance.
The finished basement provides valuable additional living space with room for recreation, a home gym, guests, or whatever best fits your lifestyle.
Outside, enjoy a flat, landscaped backyard with a patio, perfect for relaxing, entertaining, playing, or enjoying Colorado's beautiful weather. Walking paths directly across the street make it easy to get outside and enjoy the neighborhood.
Living in Ken Caryl means having an impressive collection of amenities close to home, including 3 pools, more than 50 miles of private hiking and mountain biking trails, 22 tennis courts, pickleball courts, clubhouses, playgrounds, parks, and a fitness center. The community also offers adult and children's classes, camps, preschool, community events, swim teams, tennis teams, and Little League.
The location makes it easy to enjoy everything Colorado has to offer. You're close to Red Rocks Amphitheatre, Chatfield State Park, restaurants, shopping, and outdoor recreation, with convenient access to C-470, Highway 285, and I-70 for trips around the Denver metro area or into the mountains.
Updated, move-in ready, and surrounded by the amenities and outdoor lifestyle that make Ken Caryl such a special place to call home.
Sold for $710,000
Zillow last checked:
Listing updated:
Bought with:
Amy Martin, 100106235
Compass - Denver
Source: REcolorado as distributed by MLS GRID,MLS#: 2616746
Price history
| Date | Event | Price |
|---|---|---|
| 11/6/2026 | Sold | $710,000$270/sqft |
Source:  REcolorado as distributed by MLS GRID #2616746 Report a problem | ||
| 10/8/2026 | Pending sale | $710,000$270/sqft |
Source: REcolorado as distributed by MLS GRID #2616746 Report a problem | ||
| 10/3/2026 | Price change | $710,000-1.4%$270/sqft |
Source: REcolorado as distributed by MLS GRID #2616746 Report a problem | ||
| 9/26/2026 | Listed for sale | $720,000$274/sqft |
Source: REcolorado as distributed by MLS GRID #2616746 Report a problem | ||
| 9/19/2026 | Pending sale | $720,000$274/sqft |
Source: REcolorado as distributed by MLS GRID #2616746 Report a problem | ||
| 9/17/2026 | Listed for sale | $720,000$274/sqft |
Source: REcolorado as distributed by MLS GRID #2616746 Report a problem | ||
| 8/21/2026 | Listing removed | $720,000$274/sqft |
Source: REcolorado as distributed by MLS GRID #2616746 Report a problem | ||
| 8/17/2026 | Pending sale | $720,000$274/sqft |
Source: REcolorado as distributed by MLS GRID #2616746 Report a problem | ||
| 8/13/2026 | Listed for sale | $720,000$274/sqft |
Source: REcolorado as distributed by MLS GRID #2616746 Report a problem | ||
Nearby homes
- $648,7003 bd3 ba2.5k sqft8170 San Juan Range Rd, Littleton, CO 80127Off Market
- $591,1003 bd3 ba1.8k sqft8160 San Juan Range Rd, Littleton, CO 80127Off Market
- $656,5004 bd4 ba2.5k sqft8180 San Juan Range Rd, Littleton, CO 80127Off Market
- $536,8003 bd2 ba1.8k sqft8150 San Juan Range Rd, Littleton, CO 80127Off Market
Get a cash offer in 3 minutes
Find out how much your home could sell for in as little as 3 minutes with a no-obligation cash offer.
Estimated market value
