This one-of-a-kind property is a true architectural gem, blending timeless charm with exquisite detail inside and out. Nestled on 5 private wooded acres, the home offers a peaceful retreat just one mile from Afton Alps, Afton State Park, and the Carpenter Nature Center. The interior features a bright, open layout with a sun-filled atrium and foyer, custom wood ,stone, and tile flooring throughout.
Both the interior and exterior are so beautifully designed, it’s hard to choose where to relax and unwind. The home is surrounded by extensive gardens and landscaping, creating a stunning outdoor setting perfect for quiet enjoyment or entertaining. The bathrooms have been thoughtfully remodeled with modern finishes, completing the home’s elevated feel. A detached pole building provides additional space for storage, hobbies, or a workshop.
Located just 30 minutes from downtown St. Paul, this property offers the perfect balance of convenience and seclusion, with scenic trails, apple orchards, and natural beauty right at your doorstep. It’s a rare opportunity to own a home where every detail has been carefully curated for comfort, style, and connection to nature.
Closed
$675,000
8180 Saint Croix Trl S, Hastings, MN 55033
2beds
3,537sqft
Single Family
Built in 1986
5.11 Acres Lot
$673,800 Zestimate®
$191/sqft
$2,754 Estimated rent
Home value
$673,800
$627,000 - $721,000
$2,754/mo
Zestimate® history
Owner options
List your home for rent
$2,754/mo
Rent Zestimate®
Find your next renter with Zillow Rental Manager. Plus, with online applications, you can quickly screen prospective tenants – for free.
$2,754/mo
Rent Zestimate®
Refinance and save
$4,254/mo
Est. payment
Refinancing to a lower rate could help reduce your monthly payments and save thousands over the life of the loan.
$4,254/mo
Est. payment
Explore your selling options
Work with a Zillow partner agent
Leverage their expertise and Zillow's premium Showcase listings to get your home seen by more buyers.
Get startedList with your own agent
Get your home in front of millions of buyers by listing it on Zillow.
Learn how to do itSell it yourself
Take full control of how buyers see your home on Zillow by listing For Sale by Owner (FSBO).
List your homeWhat's special
Sun-filled atrium and foyerBright open layout
Zillow last checked:
Listing updated:
Listed by:
David Hackworthy 651-470-7388,
eXp Realty
Bought with:
Eric J. Frank
RE/MAX Advantage Plus
Source: NorthstarMLS as distributed by MLS GRID,MLS#: 7036172
Facts & features
Interior
Bedrooms & bathrooms
- Bedrooms: 2
- Bathrooms: 2
- Full bathrooms: 1
- 3/4 bathrooms: 1
Bedroom
- Level: Upper
- Area: 378 Square Feet
- Dimensions: 21x18
Bedroom 2
- Level: Upper
- Area: 150 Square Feet
- Dimensions: 10x15
Dining room
- Level: Main
- Area: 143 Square Feet
- Dimensions: 11x13
Family room
- Level: Basement
- Area: 450 Square Feet
- Dimensions: 18x25
Kitchen
- Level: Main
- Area: 264 Square Feet
- Dimensions: 12x22
Living room
- Level: Main
- Area: 323 Square Feet
- Dimensions: 17x19
Office
- Level: Main
- Area: 100 Square Feet
- Dimensions: 10x10
Heating
- Boiler, Radiator, Radiant, Wood Stove
Cooling
- None
Appliances
- Included: Air-To-Air Exchanger, Dishwasher, Dryer, Exhaust Fan, Microwave, Range, Refrigerator, Washer, Water Softener Owned
- Laundry: Laundry Closet, Main Level
Features
- Basement: Block,Daylight,Drain Tiled,Full,Partially Finished,Sump Basket
- Number of fireplaces: 1
- Fireplace features: Wood Burning, Wood Burning Stove
Interior area
- Total structure area: 3,537
- Total interior livable area: 3,537 sqft
- Finished area above ground: 2,337
- Finished area below ground: 671
Property
Parking
- Total spaces: 4
- Parking features: Attached, Detached Garage, Gravel, Garage Door Opener
- Attached garage spaces: 4
- Has uncovered spaces: Yes
Accessibility
- Accessibility features: None
Features
- Levels: More Than 2 Stories
- Patio & porch: Deck, Patio
- Fencing: None
Lot
- Size: 5.11 Acres
- Dimensions: 502 x 426 x 509 x 523
- Features: Tree Coverage - Heavy
Details
- Additional structures: Pole Building
- Foundation area: 1200
- Parcel number: 1502720220005
- Zoning description: Residential-Single Family
Construction
Type & style
- Home type: SingleFamily
- Property subtype: Single Family
Materials
- Roof: Age Over 8 Years,Asphalt
Condition
- New construction: No
- Year built: 1986
Utilities & green energy
- Electric: Circuit Breakers
- Gas: Natural Gas
- Sewer: Private Sewer, Septic System Compliant - Yes, Tank with Drainage Field
- Water: Private, Well
Community & HOA
HOA
- Has HOA: No
Location
- Region: Hastings
Financial & listing details
- Price per square foot: $191/sqft
- Tax assessed value: $666,400
- Annual tax amount: $5,271
- Date on market: 3/12/2026
- Cumulative days on market: 176 days
- Road surface type: Paved
Price history
| Date | Event | Price |
|---|---|---|
| 4/3/2026 | Sold | $675,000-3.6%$191/sqft |
Source:  NorthstarMLS as distributed by MLS GRID #7036172 Report a problem NorthstarMLS as distributed by MLS GRID #7036172 Report a problem | ||
| 3/28/2026 | Pending sale | $699,900$198/sqft |
Source: NorthstarMLS as distributed by MLS GRID #7036172 Report a problem | ||
| 3/12/2026 | Listed for sale | $699,900-6.7%$198/sqft |
Source: NorthstarMLS as distributed by MLS GRID #7036172 Report a problem | ||
| 3/12/2026 | Listing removed | $750,000$212/sqft |
Source: eXp Realty #6798756 Report a problem | ||
| 11/19/2025 | Price change | $750,000-3.2%$212/sqft |
Source: NorthstarMLS as distributed by MLS GRID #6798756 Report a problem | ||
| 10/4/2025 | Listed for sale | $775,000$219/sqft |
Source: NorthstarMLS as distributed by MLS GRID #6798756 Report a problem | ||
Public tax history
| Year | Property taxes | Tax assessment |
|---|---|---|
| 2025 | $5,324 +7.2% | $666,400 +5.1% |
| 2024 | $4,968 +8.4% | $634,300 +7.5% |
| 2023 | $4,584 +17.6% | $590,200 +29.1% |
| 2022 | $3,898 -0.9% | $457,300 |
| 2021 | $3,934 +1.1% | $457,300 +8.3% |
| 2020 | $3,892 | $422,400 |
| 2019 | $3,892 | $422,400 +7.1% |
| 2018 | $3,892 +5.1% | $394,400 +6.7% |
| 2017 | $3,702 +6.9% | $369,500 +1.8% |
| 2016 | $3,462 -1.4% | $363,100 +9.9% |
| 2015 | $3,510 | $330,400 +5.6% |
| 2013 | $3,510 -0.6% | $312,900 -1.3% |
| 2012 | $3,530 | $316,900 -5.3% |
| 2011 | $3,530 -9% | $334,700 -21.9% |
| 2010 | $3,880 -2.7% | $428,800 |
| 2009 | $3,986 +13.9% | -- |
| 2008 | $3,500 +0.3% | -- |
| 2007 | $3,490 -4.6% | -- |
| 2006 | $3,658 +21.6% | -- |
| 2005 | $3,009 -2.7% | -- |
| 2004 | $3,091 | -- |
Find assessor info on the county website
Neighborhood: 55033
Nearby homes
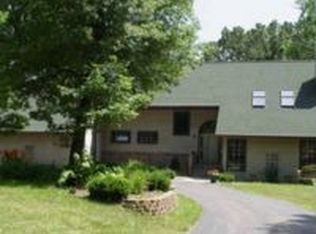
- $831,7004 bd4 ba4.2k sqft8130 Saint Croix Trl S, Hastings, MN 55033Off Market
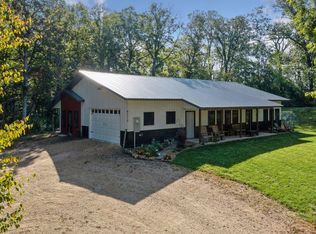
- $574,5003 bd2 ba1.3k sqft8280 Saint Croix Trl S, Hastings, MN 55033Off Market
- $--5.45 AcresXxx Street Croix Trail Denmark Twp, Hastings, MN 55033Off Market

- $610,0003 bd3 ba2k sqft8213 Saint Croix Trl S, Hastings, MN 55033Sold
- $700,9005 bd3 ba1.8k sqft15120 83rd Street Ct S, Hastings, MN 55033Off Market
- $--2.32 Acres15120 83rd Street Ct S, Denmark Twp, MN 55033Off Market
- $554,9003 bd2 ba1.1k sqft8189 Saint Croix Trl S, Hastings, MN 55033Off Market
- $554,7002 bd1 ba1.5k sqft8080 Saint Croix Trl S, Hastings, MN 55033Off Market
Nearby schools
GreatSchools rating
- 5/10Hastings Middle SchoolGrades: 5-8Distance: 7.3 mi
- 9/10Hastings High SchoolGrades: 9-12Distance: 7.5 mi
- 8/10Pinecrest Elementary SchoolGrades: K-4Distance: 7.4 mi
Get a cash offer in 3 minutes
Find out how much your home could sell for in as little as 3 minutes with a no-obligation cash offer.
Estimated market value
$673,800
Get a cash offer in 3 minutes
Find out how much your home could sell for in as little as 3 minutes with a no-obligation cash offer.
Estimated market value
$673,800
- Minnesota
- Washington County
- Hastings
- 55033
- 8180 Saint Croix Trl S
Nearby cities
Nearby zip codes
Other Hastings Topics
