Skip main navigation
Pending
  • Listed by: REMAX AEGIS • Lynda Wyckoff • Contact: 310-546-6300
    Price cut: $10.1K (5/2)
    $484,900

    81808 Avenida Estuco, Indio, CA 92203

    3beds
    1,756sqft
    : 
    Loading
    Get pre-qualified
    Single Family Residence
    Built in 2014
    7,405 Square Feet Lot
    $481,000 Zestimate®
    $276/sqft
    $398/mo HOA

    What's special

    Large walk-in closetLarge patio areaSpacious open floor planStainless steel appliancesAdjacent dining areaSeparate laundry room
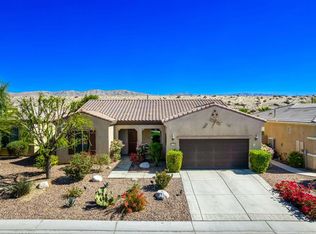
    WE HAVE A NICELY ADJUSTED PRICE FOR this beautifully upgraded 'Hospitality' model in phase 3, Sun City Shadow Hills, an active +55 community. This community is desert living at it's best and offers many clubs and activities for many lifestyles. This home has a spacious open floor plan, with upgraded large floor tile throughout most of the house except the 3 bedrooms have wood-like plank flooring. There are 10 foot high ceilings with ceiling fans. The great room is very spacious with adjacent dining area and sliding glass door out to the covered patio. The kitchen has beautiful quartz counters with a gorgeous updated subway tile backsplash. There is a large island and stainless steel appliances. The 2 full bathrooms have Piedrafina marble counters. The primary bathroom also has large spa type tub, separate walk in shower, double vanity and large walk-in closet. Additional features include a separate laundry room, 2-car garage with additional 2 foot extension. The backyard has large mature trees and large patio area. The amenities in this low HOA dues community feature, pickleball courts, tennis courts, bocce ball, 2 outdoor pools and 1 indoor pool, 2 gyms and spacious room for exercise classes. There are 2 dog parks,beautiful walking area, 2 golf courses with a separated putting course, 2 club houses plus there is the Shadows restaurant! The community also has 24/7 guard gates and transponder-only secondary gates. Sun City Shadow Hills offers a blend of comfort and lifestyle with a sense of community.
    219 days
    |
    56
    |
    1
    |

    Zillow last checked:

    Listing updated:

    Listed by:

    Lynda Wyckoff DRE #01405926 310-766-1908,

    REMAX AEGIS

    Source: CRMLS,MLS#: SB25260856MLS LogoOriginating MLS: California Regional MLS

      Facts & features

      Interior

      Bedrooms & bathrooms
      • Bedrooms: 3
      • Bathrooms: 2
      • Full bathrooms: 2
      • Main level bathrooms: 2
      • Main level bedrooms: 3
      Rooms
      • Room types: Bedroom, Great Room, Kitchen, Laundry, Primary Bedroom, Other
      Primary bedroom
      • Features: Primary Suite
      Bedroom
      • Features: All Bedrooms Down
      Bedroom
      • Features: Bedroom on Main Level
      Bathroom
      • Features: Bathtub, Dual Sinks, Stone Counters, Soaking Tub, Separate Shower, Tub Shower, Vanity
      Other
      • Features: Walk-In Closet(s)
      Heating
      • Central
      Cooling
      • Central Air
      Appliances
      • Included: Double Oven, Dishwasher, Gas Cooktop, Microwave, Water Heater
      • Laundry: Laundry Room
      Features
      • Block Walls, Open Floorplan, Pantry, Quartz Counters, All Bedrooms Down, Bedroom on Main Level, Primary Suite, Walk-In Closet(s)
      • Has fireplace: No
      • Fireplace features: None
      • Common walls with other units/homes: No Common Walls
      Interior area
      • Total interior livable area: 1,756 sqft

      Property

      Parking
      • Total spaces: 2
      • Parking features: Garage - Attached
      • Attached garage spaces: 2
      Accessibility
      • Accessibility features: No Stairs
      Features
      • Levels: One
      • Stories: 1
      • Entry location: Front
      • Pool features: None, Association
      • Has view: Yes
      • View description: Neighborhood
      Lot
      • Size: 7,405 Square Feet
      • Features: Flag Lot
      Details
      • Parcel number: 691740011
      • Special conditions: Standard

      Construction

      Type & style
      • Home type: SingleFamily
      • Property subtype: Single Family Residence
      Condition
      • New construction: No
      • Year built: 2014

      Utilities & green energy

      • Sewer: Public Sewer
      • Water: Public

      Community & HOA

      Community
      • Features: Dog Park, Storm Drain(s)
      • Senior community: Yes
      • Subdivision: Sun City Shadow Hills (30921)
      HOA
      • Has HOA: Yes
      • Amenities included: Bocce Court, Billiard Room, Clubhouse, Dog Park, Fitness Center, Golf Course, Game Room, Meeting Room, Pickleball, Pool, Pet Restrictions, Sauna, Spa/Hot Tub, Tennis Court(s)
      • HOA fee: $398 monthly
      • HOA name: SCSH
      • HOA phone: 760-345-4349
      Location
      • Region: Indio

      Financial & listing details

      • Price per square foot: $276/sqft
      • Tax assessed value: $338,912
      • Annual tax amount: $5,350
      • Date on market: 11/15/2025
      • Cumulative days on market: 220 days
      • Listing terms: Cash,Cash to New Loan,Conventional

        Estimated market value

        $481,000

        $457,000 - $505,000

        $2,962/mo

        Price history

        DateEventPrice
        6/29/2026Pending sale$484,900$276/sqft
        Source: CRMLS #SB25260856 Report a problem
        6/10/2026Contingent$484,900$276/sqft
        Source: CRMLS #SB25260856 Report a problem
        5/2/2026Price change$484,900-2%$276/sqft
        Source: CRMLS #SB25260856 Report a problem
        1/10/2026Price change$495,000-4.8%$282/sqft
        Source: CRMLS #SB25260856 Report a problem
        11/16/2025Listed for sale$520,000+84.4%$296/sqft
        Source: CRMLS #SB25260856 Report a problem
        9/16/2014Sold$282,000$161/sqft
        Source: Public Record Report a problem

        Public tax history

        YearProperty taxesTax assessment
        2025$5,350 +2.7%$338,912 +2%
        2024$5,209 +2.8%$332,267 +2%
        2023$5,066 +2.9%$325,753 +2%
        2022$4,925 +2.6%$319,366 +2%
        2021$4,798 +2.2%$313,105 +1%
        2020$4,694 +2%$309,895 +2%
        2019$4,600 +9.5%$303,820 +2%
        2018$4,200 +2.1%$297,864 +2%
        2017$4,114 $292,024 +2%
        2016$4,114 +2.1%$286,299 +1.5%
        2015$4,030 +360%$282,000 +696.9%
        2014$876 $35,386 +0.5%
        2013-- $35,227 +2%
        2012-- $34,537
        Find assessor info on the county website

        Monthly payment

        Est. payment

        Payment breakdown

        Explore the cost of this home by adjusting the details. Changes won't be saved.
        All calculations are estimates and provided by Zillow, Inc. for informational purposes only. Actual amounts may vary.
        HOA fees may include property taxes on listings classified as Co-Ops. Contact the listing agent and/or owner for fee details.
        Mortgage interest rates are dependent on a number of factors, including credit score, down payment, and repayment length. Interest rate data provided by Zillow Group Marketplace, Inc. as of 1/1/1970 from various mortgage lenders with which we have lead or other similar arrangements; the Estimated Payment is an average of those rates.
        See how much you could borrow to make a competitive offer.

        Climate risks

        Neighborhood: 92203

        Getting around

        6 / 100
        Car-Dependent
        25 / 100
        Somewhat Bikeable

        Nearby schools

        GreatSchools rating

        A local agent can set up tours, give advice and negotiate with sellers.

        Browse local experts

        Similar homes

          1. Local buyer's agents are ready to help