Nestled in the prestigious guard-gated Bridges of Delray, this single-story Paseo model offers 3,249 square feet of living space on a quarter-acre corner lot, with no home immediately to the right or behind and no home directly across the street. Built in 2014 and lightly lived in, the home is meticulously maintained. The spacious open layout features 3 bedrooms, 3.5 baths, and a large enclosed den that can serve as an office or 4th bedroom. Highlights include a kitchen with dual islands, upgraded appliances, wet bar, ceramic and bamboo flooring, and central vacuum. Full hurricane-impact windows, exterior doors, and garage door provide added protection. City natural gas powers the stove, dryer, water heater, pool heater, grill, and whole-house generator. The outdoor area features a heated saltwater pool with a dual-pump system, screened patio, cabana bath, outdoor shower, mature landscaping, and architectural lighting. Furniture and furnishings are negotiable. Residents enjoy a luxury clubhouse, poolside restaurant, fitness center, aerobics and yoga studio, card room with poker tables, sauna, clay tennis courts, pro shop, pickleball, basketball, children’s playroom, playground, and splash pad. The home is conveniently located about 3 miles from Delray Marketplace, 8 miles from Town Center at Boca Raton, and 12 miles from Delray’s beaches.
For sale
$1,370,000
8181 Banpo Bridge Way, Delray Beach, FL 33446
3beds
3,249sqft
Single Family Residence
Built in 2014
10,803 Square Feet Lot
$-- Zestimate®
$422/sqft
$817/mo HOA
What's special
Kitchen with dual islandsQuarter-acre corner lotWet barSpacious open layoutCeramic and bamboo flooringArchitectural lightingScreened patio
- 53 days
- 399
- 13
Likely to sell faster than
Zillow last checked:
Listing updated:
Listed by:
Eric Margolis 954-633-2626,
United Realty Group Inc
Source: MIAMI,MLS#: A12064688 Originating MLS: A-Miami Association of REALTORS
Originating MLS: A-Miami Association of REALTORSFacts & features
Interior
Bedrooms & bathrooms
- Bedrooms: 3
- Bathrooms: 4
- Full bathrooms: 3
- 1/2 bathrooms: 1
Rooms
- Room types: Den/Library/Office, Family Room
Heating
- Central, Electric
Cooling
- Ceiling Fan(s), Central Air, Electric
Appliances
- Included: Dishwasher, Disposal, Dryer, Gas Range, Gas Water Heater, Ice Maker, Microwave, Refrigerator, Self Cleaning Oven, Washer
- Laundry: Laundry Room
Features
- Bar, Built-in Features, Kitchen Island, Roman Tub, 3 Bedroom Split, Volume Ceilings, Atrium, Central Vacuum
- Flooring: Tile, Wood
- Doors: High Impact Doors
- Windows: Clear Impact Glass, Complete Impact Glass, Blinds, High Impact Windows, Impact Glass
Interior area
- Total structure area: 4,108
- Total interior livable area: 3,249 sqft
Video & virtual tour
Property
Parking
- Total spaces: 2
- Parking features: Driveway, Paver Block, No Rv/Boats, No Trucks/Trailers, Garage Door Opener
- Attached garage spaces: 2
- Has uncovered spaces: Yes
Features
- Stories: 1
- Entry location: First Floor Entry
- Patio & porch: Patio, Screened Porch
- Has private pool: Yes
- Pool features: In Ground, Heated, Screen Enclosure, Pool Only, Community
- Spa features: Community
- Fencing: Fenced
- Has view: Yes
- View description: Garden, Pool
Lot
- Size: 10,803 Square Feet
- Features: Less Than 1/4 Acre Lot
Details
- Parcel number: 00424629140004310
- Zoning: AGR-PUD
- Other equipment: Whole House Permanent Generator
Construction
Type & style
- Home type: SingleFamily
- Property subtype: Single Family Residence
Materials
- Concrete Block Construction, CBS Construction
- Roof: Barrel Roof,Concrete,Curved/S-Tile Roof
Condition
- Year built: 2014
Details
- Builder model: Paseo
Utilities & green energy
- Electric: Circuit Breakers
- Sewer: Public Sewer
- Water: Municipal Water
- Utilities for property: Underground Utilities
Community & HOA
Community
- Features: Additional Amenities, Bar, Gated, Clubhouse, Tennis Court(s), Fitness Center, Game Room, Maintained Community, Management On Site, HOA, Security Patrol, Sidewalks, Street Lights, Card/Electric Gate, Pool, Exercise Room
- Security: Smoke Detector
- Subdivision: Bridges Pl 7,The Bridges
HOA
- Has HOA: Yes
- HOA fee: $2,451 quarterly
Location
- Region: Delray Beach
Financial & listing details
- Price per square foot: $422/sqft
- Tax assessed value: $1,253,478
- Annual tax amount: $11,842
- Date on market: 8/4/2026
- Listing terms: All Cash,Conventional,VA Loan
Estimated market value
Not available
Estimated sales range
Not available
Not available
Price history
| Date | Event | Price |
|---|---|---|
| 8/5/2026 | Listed for sale | $1,370,000+1.5%$422/sqft |
Source:  MIAMI #A12064688 Report a problem MIAMI #A12064688 Report a problem | ||
| 6/23/2026 | Listing removed | $1,350,000$416/sqft |
Source: MIAMI #A11921925 Report a problem | ||
| 6/12/2026 | Price change | $1,350,000-9.4%$416/sqft |
Source: MIAMI #A11921925 Report a problem | ||
| 2/23/2026 | Price change | $1,490,000-9.7%$459/sqft |
Source: MIAMI #A11921925 Report a problem | ||
| 11/28/2025 | Listed for sale | $1,650,000+3.8%$508/sqft |
Source: MIAMI #A11921925 Report a problem | ||
| 3/6/2023 | Listing removed | -- |
Source: MIAMI #A11334322 Report a problem | ||
| 1/28/2023 | Listed for rent | $12,500$4/sqft |
Source: MIAMI #A11334322 Report a problem | ||
| 12/5/2022 | Listed for sale | $1,590,000+116.3%$489/sqft |
Source: MIAMI #A11302423 Report a problem | ||
| 6/29/2020 | Sold | $735,000-6.4%$226/sqft |
Source:  BeachesMLS #R10617851 Report a problem BeachesMLS #R10617851 Report a problem | ||
| 6/9/2020 | Pending sale | $785,000$242/sqft |
Source: Keller Williams Boca Raton #RX-10617851 Report a problem | ||
| 4/23/2020 | Listed for sale | $785,000+0.6%$242/sqft |
Source: Keller Williams Realty Boca Raton #RX-10617851 Report a problem | ||
| 3/21/2020 | Listing removed | $780,000$240/sqft |
Source: RE/MAX Advantage Plus #RX-10577700 Report a problem | ||
| 12/17/2019 | Price change | $780,000-8.2%$240/sqft |
Source: RE/MAX Advantage Plus #RX-10577700 Report a problem | ||
| 11/13/2019 | Listed for sale | $850,000+17.5%$262/sqft |
Source: RE/MAX Advantage Plus #RX-10577700 Report a problem | ||
| 4/30/2015 | Sold | $723,363$223/sqft |
Source: Public Record Report a problem | ||
Public tax history
| Year | Property taxes | Tax assessment |
|---|---|---|
| 2025 | $12,577 +2.9% | $785,635 +2.9% |
| 2024 | $12,217 +2.3% | $763,494 +3% |
| 2023 | $11,943 +0.6% | $741,256 +3% |
| 2022 | $11,866 +0.2% | $719,666 +3% |
| 2021 | $11,841 -5.5% | $698,705 +1% |
| 2020 | $12,528 +10.7% | $691,889 +5.6% |
| 2019 | $11,318 | $655,146 +1.9% |
| 2018 | $11,318 +5.2% | $642,930 +2.1% |
| 2017 | $10,762 +0.8% | $629,706 -2.1% |
| 2016 | $10,678 -10.4% | $643,000 +4.7% |
| 2015 | $11,922 +586.3% | $614,000 +582.2% |
| 2014 | $1,737 | $90,000 |
Find assessor info on the county website
Monthly payment
Est. payment
Payment breakdown
Explore the cost of this home by adjusting the details. Changes won't be saved.Climate risks
Neighborhood: 33446
Nearby schools
Schools provided by the listing agent
- Elementary: Whispering Pines
- Middle: Eagles Landing
- High: Olympic Heights Community High
Source: MIAMI. This data may not be complete. We recommend contacting the local school district to confirm school assignments for this home.
- $1,513,9004 bd4 ba3k sqft8189 Banpo Bridge Way, Delray Beach, FL 33446Off Market
- $1,701,6003 bd4 ba3.2k sqft8197 Banpo Bridge Way, Delray Beach, FL 33446Off Market

- $2,023,8004 bd5 ba4.2k sqft8205 Banpo Bridge Way, Delray Beach, FL 33446Off Market
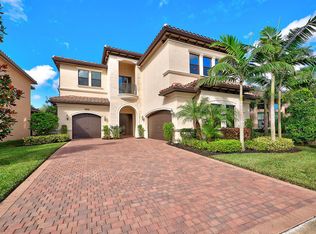
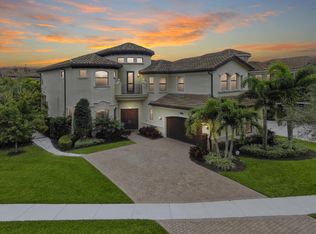
- $1,987,3004 bd5 ba3.9k sqft8182 Banpo Bridge Way, Delray Beach, FL 33446Off Market
Similar homes
- $1,475,0003 bd3 ba2.4k sqft8986 Little Falls Way, Delray Beach, FL 33446For Sale

 MLS ID #B26063194, Erik Nissani, Lang Realty/BR. BeachesMLS
 - $1,750,0004 bd4 ba3.5k sqft8159 Hutchinson Court, Delray Beach, FL 33446For Sale
 MLS ID #B26063203, Erik Nissani, Lang Realty/BR. BeachesMLS
 - $1,579,0006 bd5 ba3.5k sqft15251 Cherry Creek Lane, Delray Beach, FL 33446For Sale
 MLS ID #B26071971, Josephine Lobel, Signature International Real E. BeachesMLS
 - $1,848,0004 bd5 ba3.5k sqft16645 Germaine Drive, Delray Beach, FL 33446For Sale
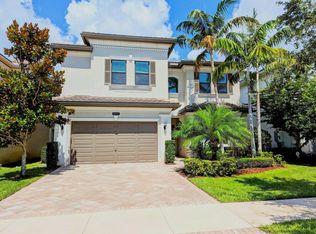 MLS ID #B26071936, Lourdes Alvarez Menendez, Charles Rutenberg Realty FTL. BeachesMLS
 - $1,299,9993 bd3 ba3.2k sqft12133 Glacier Bay Drive, Boynton Beach, FL 33473For SaleMLS ID #B26078654, Lisa Mack, Coldwell Banker/ WPB. BeachesMLS
- $1,100,0003 bd3 ba1.9k sqftGL Homes, Delray Beach, FL 33446For SaleMLS ID #B26071562, Scott Pressman PA, Keyes Company. BeachesMLS
- $2,000,0004 bd4 ba3.1k sqft6903 Royal Orchid Circle, Delray Beach, FL 33446For SaleMLS ID #B26074791, Paul Jay Saperstein, EXP Realty LLC. BeachesMLS
- $799,0003 bd3 ba2.6k sqft9362 Isles Cay Drive, Delray Beach, FL 33446For SaleMLS ID #B26062713, Eric Levy, Coldwell Banker. BeachesMLS
- $990,0003 bd2 ba2k sqftPolo Trace 2 1, Delray Beach, FL 33446For Sale
 MLS ID #A12075999, Alessandra Gil Martins, EXP Realty LLC. MIAMI
 - $2,000,0004 bd5 ba4k sqft16801 Pavilion Way, Delray Beach, FL 33446For SaleMLS ID #R11147215, Karen R Laurence, 215 Properties LLC. BeachesMLS
- $860,0004 bd3 ba2.6k sqft14160 Rock Salt Road, Delray Beach, FL 33446For SaleMLS ID #B26057182, Milan Brkic, Urban Agency. BeachesMLS
- $860,0004 bd3 ba2.6k sqft8104 Rainforest Jasper Lane, Delray Beach, FL 33446For SaleMLS ID #B26043243, Alexandra Loeb, Douglas Elliman. BeachesMLS
- $1,200,0004 bd3 ba2.8k sqft7120 CORNING Circle, Boynton Beach, FL 33437For SaleMLS ID #B26079236, Toni M Valentino, Compass Florida LLC. BeachesMLS
- $1,300,0005 bd3 ba3k sqftMelrose Park Sec 1, Boynton Beach, FL 33472For SaleMLS ID #A12059719, Stephen Greenidge, Samson Companies, LLC. MIAMI
- $1,399,0003 bd3 ba2.2k sqftEnclave At Sherwood, Delray Beach, FL 33445For SaleMLS ID #A12043145, Andreea Lorincz, LPT Realty, LLC. MIAMI
- $1,245,0005 bd4 ba4k sqft11241 Brandywine Lake Way, Boynton Beach, FL 33473For SaleMLS ID #B26063337, Natalia West, West Group. BeachesMLS
- $1,500,0004 bd5 ba3.3k sqft21653 Marigot Drive, Boca Raton, FL 33428For SaleMLS ID #B26060128, Jack Daloya, One Sotheby's International Realty. BeachesMLS
- $1,390,0005 bd4 ba3.8k sqftParkland Golf And Country, Pompano Beach, FL 33076For SaleMLS ID #A12069968, Attila Yildiz, Coldwell Banker Realty. MIAMI
- $1,899,9006 bd7 ba4.3k sqft6159 Via Venetia S, Delray Beach, FL 33484For SaleMLS ID #B26014055, Jeffrey L Tricoli PA, KW Reserve Palm Beach. BeachesMLS
- $1,169,9004 bd3 ba2.7k sqft10469 Whitewind Circle, Boynton Beach, FL 33473For SaleMLS ID #B26056330, Noreen Payne, Lang Realty/Delray Beach. BeachesMLS
