Welcome to this stunning 1-bedroom, 1-bathroom condo, ideally situated on the coveted 1st floor in the heart of this sought-after development. This spacious residence offers a lifestyle of luxury and convenience. The living room boasts a gas fireplace adorned with impressive brick work and a mantle, creating a cozy ambiance perfect for relaxation. Large windows flood the space with natural light, but the real highlight is the oversized slider leading to your private patio. Step outside to enjoy the tranquility of this unique setting, perched alongside one of the serene creeks with a soothing waterfall feature. This outdoor haven is just steps away from the inviting community pool, providing a perfect blend of convenience and leisure.
The kitchen is a culinary delight with its highly upgraded features. Revel in the elegance of newer white shaker cabinets, stone countertops, and stainless-steel appliances that include a 5-burner stove top and a built-in microwave. The custom marble backsplash and updated hardware adds a touch of sophistication, all complemented by the abundance of countertop space
The generously sized master bedroom is a retreat in itself, offering a perfect balance of comfort and style. The master bath has been completely remodeled to perfection, featuring a custom vanity, dual sinks, and a customized walk-in shower adorned with designer-grade tile and a convenient bench seat. Stone countertops add an extra layer of luxury, and the large walk-in closet with built-ins provides ample storage space.
Additional features include wood like flooring, plantation shutters, the ambience is further enhanced by recessed lighting, creating a warm and inviting atmosphere throughout the home. Crown molding graces the ceilings, while newer paint adds a fresh and contemporary feel to the entire condo.
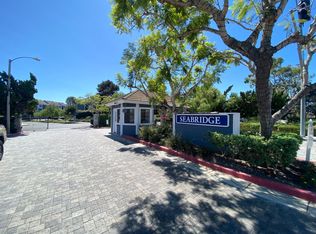
A 1-car garage offers secure parking, and the convenience extends with plenty of additional parking available in close proximity to the unit. Residents have access to a range of amenities that elevate the living experience. Stay active on tennis courts, relax in the community area, or take your furry friend to the dedicated dog park areas. The complex is beautifully landscaped with tons of greenbelts, providing a serene and inviting environment. Security and peace of mind are ensured by the guard-gated entrance, offering an added layer of privacy to this desirable community.
Sold for $620,000
Listed by: Seven Gables Real Estate • Lori Chairez • Contact: 714-743-0805
Bought with: Remeo Realty Corp
$620,000
8181 Cape Hope Cir Unit 103, Huntington Beach, CA 92646
1beds
924sqft
Condominium
Built in 1983
-- sqft lot
$632,700 Zestimate®
$671/sqft
$2,921 Estimated rent
Home value
$632,700
$601,000 - $664,000
$2,921/mo
Zestimate® history
Owner options
List your home for rent
$2,921/mo
Rent Zestimate®
Find your next renter with Zillow Rental Manager. Plus, with online applications, you can quickly screen prospective tenants – for free.
$2,921/mo
Rent Zestimate®
Refinance and save
$4,532/mo
Est. payment
Refinancing to a lower rate could help reduce your monthly payments and save thousands over the life of the loan.
$4,532/mo
Est. payment
Explore your selling options
Work with a Zillow partner agent
Leverage their expertise and Zillow's premium Showcase listings to get your home seen by more buyers.
Get startedList with your own agent
Get your home in front of millions of buyers by listing it on Zillow.
Learn how to do itSell it yourself
Take full control of how buyers see your home on Zillow by listing For Sale by Owner (FSBO).
List your homeWhat's special
Gas fireplaceTennis courtsPrivate patioCommunity poolAdditional parkingLarge windowsUpdated hardware
Zillow last checked:
Listing updated:
Listed by:
Lori Chairez DRE #00783379 714-743-0805,
Seven Gables Real Estate
Bought with:
Christine DiCarlo, DRE #01290192
Remeo Realty Corp
Source: CRMLS,MLS#: OC24017656 Originating MLS: California Regional MLS
Originating MLS: California Regional MLSFacts & features
Interior
Bedrooms & bathrooms
- Bedrooms: 1
- Bathrooms: 1
- Full bathrooms: 1
- Main level bathrooms: 1
- Main level bedrooms: 1
Rooms
- Room types: Bedroom, Entry/Foyer, Kitchen, Living Room, Primary Bedroom, Other, Dining Room
Bedroom
- Features: All Bedrooms Down
Bathroom
- Features: Bathroom Exhaust Fan, Closet, Quartz Counters, Remodeled, Upgraded, Walk-In Shower
Kitchen
- Features: Pots & Pan Drawers, Quartz Counters, Remodeled, Updated Kitchen
Other
- Features: Walk-In Closet(s)
Heating
- Central
Cooling
- None
Appliances
- Included: Built-In Range, Dishwasher, Gas Cooktop, Disposal, Range Hood, Water Heater
- Laundry: Inside, Laundry Closet, Stacked
Features
- Built-in Features, Breakfast Area, Ceiling Fan(s), Crown Molding, Separate/Formal Dining Room, Living Room Deck Attached, Open Floorplan, Pantry, Quartz Counters, Recessed Lighting, Storage, Sunken Living Room, All Bedrooms Down, Walk-In Closet(s)
- Flooring: Laminate
- Windows: Screens
- Has fireplace: Yes
- Fireplace features: Living Room
- Common walls with other units/homes: 2+ Common Walls
Interior area
- Total interior livable area: 924 sqft
Property
Parking
- Total spaces: 1
- Parking features: Garage, Guest, Garage Faces Rear
- Garage spaces: 1
Accessibility
- Accessibility features: None
Features
- Levels: One
- Stories: 1
- Entry location: 1st level
- Patio & porch: Concrete, Open, Patio
- Pool features: Community, Association
- Has spa: Yes
- Spa features: Association, Community
- Has view: Yes
- View description: Creek/Stream
- Has water view: Yes
- Water view: Creek/Stream
- Waterfront features: Creek
Lot
- Features: 0-1 Unit/Acre, Greenbelt, Landscaped, Near Park
Details
- Parcel number: 93352310
- Special conditions: Standard
Construction
Type & style
- Home type: Condo
- Architectural style: Cape Cod
- Property subtype: Condominium
- Attached to another structure: Yes
Condition
- Turnkey
- New construction: No
- Year built: 1983
Utilities & green energy
- Sewer: Public Sewer
- Water: Public
- Utilities for property: Phone Available, Sewer Connected, Water Connected
Community & HOA
Community
- Features: Curbs, Street Lights, Suburban, Sidewalks, Gated, Park, Pool
- Security: Carbon Monoxide Detector(s), Gated with Guard, Gated Community, Gated with Attendant, 24 Hour Security, Smoke Detector(s), Security Lights
- Subdivision: Seabridge Villas (Sbvl)
HOA
- Has HOA: Yes
- Amenities included: Clubhouse, Controlled Access, Fitness Center, Maintenance Grounds, Management, Barbecue, Pool, Recreation Room, Guard, Spa/Hot Tub, Security, Tennis Court(s)
- Services included: Sewer
- HOA fee: $618 monthly
- HOA name: Seabridge
- HOA phone: 949-450-0202
- Second HOA fee: $80 monthly
- Second HOA name: Sebridge Master
Location
- Region: Huntington Beach
Financial & listing details
- Price per square foot: $671/sqft
- Tax assessed value: $632,400
- Annual tax amount: $7,350
- Date on market: 1/31/2024
- Cumulative days on market: 36 days
- Listing terms: Cash to New Loan,Conventional
Price history
| Date | Event | Price |
|---|---|---|
| 4/8/2024 | Sold | $620,000+0.2%$671/sqft |
Source:  CRMLS #OC24017656 Report a problem CRMLS #OC24017656 Report a problem | ||
| 3/27/2024 | Pending sale | $619,000$670/sqft |
Source: CRMLS #OC24017656 Report a problem | ||
| 3/8/2024 | Contingent | $619,000$670/sqft |
Source: CRMLS #OC24017656 Report a problem | ||
| 3/5/2024 | Listed for sale | $619,000$670/sqft |
Source: CRMLS #OC24017656 Report a problem | ||
| 2/11/2024 | Contingent | $619,000$670/sqft |
Source: CRMLS #OC24017656 Report a problem | ||
| 1/31/2024 | Listed for sale | $619,000+27.6%$670/sqft |
Source: CRMLS #OC24017656 Report a problem | ||
| 10/20/2020 | Sold | $485,000$525/sqft |
Source:  CRMLS #OC20165243 Report a problem CRMLS #OC20165243 Report a problem | ||
| 8/19/2020 | Pending sale | $485,000$525/sqft |
Source: Coldwell Banker Realty #OC20165243 Report a problem | ||
| 8/16/2020 | Listed for sale | $485,000+25.3%$525/sqft |
Source: Coldwell Banker Realty #OC20165243 Report a problem | ||
| 9/12/2016 | Sold | $387,000+21%$419/sqft |
Source: Public Record Report a problem | ||
| 5/19/2011 | Listing removed | $319,900+2.5%$346/sqft |
Source: South Coast GMAC Real Estate #S608803 Report a problem | ||
| 6/22/2010 | Sold | $312,000-2.5%$338/sqft |
Source: Public Record Report a problem | ||
| 3/13/2010 | Listed for sale | $319,900$346/sqft |
Source: South Coast GMAC Real Estate #S608803 Report a problem | ||
Public tax history
| Year | Property taxes | Tax assessment |
|---|---|---|
| 2025 | $7,350 +21% | $632,400 +22.9% |
| 2024 | $6,074 +2.5% | $514,685 +2% |
| 2023 | $5,925 +2.7% | $504,594 +2% |
| 2022 | $5,770 +1.9% | $494,700 +2% |
| 2021 | $5,664 +16.4% | $485,000 +18.1% |
| 2020 | $4,865 | $410,686 +2% |
| 2019 | $4,865 +1.2% | $402,634 +2% |
| 2018 | $4,809 +2.9% | $394,740 +2% |
| 2017 | $4,673 | $387,000 +13.8% |
| 2016 | $4,673 +15.6% | $340,205 +1.5% |
| 2015 | $4,044 +6.9% | $335,095 +6% |
| 2014 | $3,784 | $316,000 +17.1% |
| 2013 | -- | $269,780 |
| 2012 | -- | $269,780 -6% |
| 2011 | -- | $287,000 +102.9% |
| 2010 | -- | $141,457 |
Find assessor info on the county website
Neighborhood: 92646
Nearby homes
- $710,0002 bd2 ba1.1k sqft8161 Cape Hope Cir #CI104, Huntington Beach, CA 92646Sold

- $747,8002 bd2 ba1.1k sqft8182 Cape Hope Cir UNIT 101, Huntington Beach, CA 92646Off Market
- $591,9001 bd1 ba924 sqft8182 Cape Hope Cir UNIT 102, Huntington Beach, CA 92646Off Market
- $588,3001 bd1 ba924 sqft8182 Cape Hope Cir UNIT 103, Huntington Beach, CA 92646Off Market

- $682,0002 bd2 ba1.1k sqft8182 Cape Hope Cir UNIT 104, Huntington Beach, CA 92646Off Market
- $781,7002 bd2 ba1.1k sqft8182 Cape Hope Cir UNIT 105, Huntington Beach, CA 92646Off Market
- $705,0002 bd2 ba1.1k sqft8182 Cape Hope Cir UNIT 106, Huntington Beach, CA 92646Off Market
- $847,6002 bd2 ba1.4k sqft8182 Cape Hope Cir UNIT 201, Huntington Beach, CA 92646Off Market
Nearby schools
GreatSchools rating
- 7/10John R. Peterson Elementary SchoolGrades: K-5Distance: 0.5 mi
- 8/10Isaac L. Sowers Middle SchoolGrades: 6-8Distance: 1.2 mi
- 9/10Edison High SchoolGrades: 9-12Distance: 1.5 mi
Get a cash offer in 3 minutes
Find out how much your home could sell for in as little as 3 minutes with a no-obligation cash offer.
Estimated market value
$632,700
Get a cash offer in 3 minutes
Find out how much your home could sell for in as little as 3 minutes with a no-obligation cash offer.
Estimated market value
$632,700
- California
- Orange County
- Huntington Beach
- 92646
- 8181 Cape Hope Cir Unit 103
Nearby cities
Nearby neighborhoods
Nearby zip codes
Other Huntington Beach Topics
- Apartments for Rent in 92646
- Houses for Sale in 92646
- Houses for Rent in 92646
- 92646 Real Estate
- Huntington Beach Condos
- Houses for Sale in Huntington Beach
- Newest Listings in Huntington Beach
- Huntington Beach Home Values
- Huntington Beach Real Estate Agents
- Huntington Beach Refinance
- Huntington Beach Mortgage Rates
