Beautifull 4-bedrooms & 2.5-bathrooms. This well-maintained home features over 2,100 sq ft of thoughtfully living space, highlighted by vaulted ceilings, Bay window & sky light, luxury New carpet & vinyl plank flooring, cozy wood-burning fireplace in the inviting family room. The eat-in kitchen includes a charming breakfast nook. Enjoy outdoor living with a fenced-in backyard, deck for entertaining, and a handy storage shed. First-floor laundry, 2-car garage, brand-new roof in (2021), full unfinished basement ready for customization, all just minutes from parks, shopping, dining. This is the perfect blend of style, function, and location—ready to welcome you home.
Sold for $390,000
$390,000
8181 Clearbrook Dr, West Chester, OH 45069
4beds
2,160sqft
Single Family Residence
Built in 1986
0.38 Acres Lot
$427,500 Zestimate®
$181/sqft
$2,771 Estimated rent
Home value
$427,500
$406,000 - $449,000
$2,771/mo
Zestimate® history
Owner options
List your home for rent
$2,771/mo
Rent Zestimate®
Find your next renter with Zillow Rental Manager. Plus, with online applications, you can quickly screen prospective tenants – for free.
$2,771/mo
Rent Zestimate®
Refinance and save
$2,550/mo
Est. payment
Refinancing to a lower rate could help reduce your monthly payments and save thousands over the life of the loan.
$2,550/mo
Est. payment
Explore your selling options
Work with a Zillow partner agent
Leverage their expertise and Zillow's premium Showcase listings to get your home seen by more buyers.
Get startedList with your own agent
Get your home in front of millions of buyers by listing it on Zillow.
Learn how to do itSell it yourself
Take full control of how buyers see your home on Zillow by listing For Sale by Owner (FSBO).
List your homeWhat's special
First-floor laundryVaulted ceilingsFenced-in backyardSky lightCozy wood-burning fireplaceCharming breakfast nookBay window
Zillow last checked:
Listing updated:
Listed by:
Hossam Elsayed (513)888-1794,
Emerald Home Advisors
Bought with:
Noah Zipko, 2013003744
RE/MAX Incompass
Source: DABR MLS,MLS#: 937894 Originating MLS: Dayton Area Board of REALTORS
Originating MLS: Dayton Area Board of REALTORSFacts & features
Interior
Bedrooms & bathrooms
- Bedrooms: 4
- Bathrooms: 3
- Full bathrooms: 2
- 1/2 bathrooms: 1
- Main level bathrooms: 1
Bedroom
- Level: Second
- Dimensions: 13 x 18
Bedroom
- Level: Second
- Dimensions: 12 x 16
Bedroom
- Level: Second
- Dimensions: 12 x 12
Bedroom
- Level: Second
- Dimensions: 12 x 10
Dining room
- Level: Main
- Dimensions: 12 x 16
Entry foyer
- Level: Main
- Dimensions: 8 x 7
Family room
- Level: Main
- Dimensions: 15 x 13
Kitchen
- Level: Main
- Dimensions: 10 x 13
Laundry
- Level: Main
- Dimensions: 7 x 5
Living room
- Level: Main
- Dimensions: 16 x 12
Heating
- Forced Air
Cooling
- Central Air
Appliances
- Included: Dryer, Dishwasher, Microwave, Range, Refrigerator, Washer
Features
- Windows: Bay Window(s), Double Hung, Skylight(s)
- Basement: Full,Unfinished
Interior area
- Total structure area: 2,160
- Total interior livable area: 2,160 sqft
Property
Parking
- Total spaces: 2
- Parking features: Garage, Two Car Garage
- Garage spaces: 2
Features
- Levels: Two
- Stories: 2
- Patio & porch: Deck, Porch
- Exterior features: Deck, Fence, Porch, Storage
Lot
- Size: 0.38 Acres
- Dimensions: 16483
Details
- Additional structures: Shed(s)
- Parcel number: M5620148000063
- Zoning: Residential
- Zoning description: Residential
Construction
Type & style
- Home type: SingleFamily
- Property subtype: Single Family Residence
Materials
- Brick
Condition
- Year built: 1986
Community & HOA
Community
- Subdivision: Paul Manor
HOA
- Has HOA: No
Location
- Region: West Chester
Financial & listing details
- Price per square foot: $181/sqft
- Tax assessed value: $319,960
- Annual tax amount: $4,742
- Date on market: 6/30/2025
Price history
| Date | Event | Price |
|---|---|---|
| 8/28/2025 | Sold | $390,000-1.2%$181/sqft |
Source:  DABR MLS #937894 Report a problem DABR MLS #937894 Report a problem | ||
| 8/11/2025 | Listed for sale | $394,900$183/sqft |
Source: DABR MLS #937894 Report a problem | ||
| 8/4/2025 | Contingent | $394,900$183/sqft |
Source: DABR MLS #937894 Report a problem | ||
| 7/30/2025 | Price change | $394,900-0.8%$183/sqft |
Source: DABR MLS #937894 Report a problem | ||
| 7/23/2025 | Price change | $397,900-0.5%$184/sqft |
Source: DABR MLS #937894 Report a problem | ||
| 6/30/2025 | Listed for sale | $399,900+12.6%$185/sqft |
Source: DABR MLS #937894 Report a problem | ||
| 10/10/2023 | Sold | $355,000-5.3%$164/sqft |
Source: DABR MLS #894833 Report a problem | ||
| 9/18/2023 | Pending sale | $375,000$174/sqft |
Source:  Cincy MLS #1783731 Report a problem Cincy MLS #1783731 Report a problem | ||
| 9/15/2023 | Listed for sale | $375,000+10.3%$174/sqft |
Source: DABR MLS #894833 Report a problem | ||
| 11/29/2022 | Sold | $340,000$157/sqft |
Source: Public Record Report a problem | ||
| 10/8/2022 | Pending sale | $340,000$157/sqft |
Source: Cincy MLS #1754835 Report a problem | ||
| 10/7/2022 | Listed for sale | $340,000+84.9%$157/sqft |
Source: Cincy MLS #1754835 Report a problem | ||
| 11/5/2008 | Sold | $183,900-3.2%$85/sqft |
Source: Public Record Report a problem | ||
| 8/3/2008 | Listed for sale | $189,900$88/sqft |
Source: Point2 #1137504 Report a problem | ||
Public tax history
| Year | Property taxes | Tax assessment |
|---|---|---|
| 2025 | $4,742 -52.9% | $111,990 |
| 2024 | $10,065 +119.2% | $111,990 |
| 2023 | $4,591 +13.4% | $111,990 +38.8% |
| 2022 | $4,047 +11.4% | $80,690 +4% |
| 2021 | $3,633 -2.3% | $77,580 |
| 2020 | $3,719 +24.3% | $77,580 +24.3% |
| 2019 | $2,991 -1.7% | $62,430 |
| 2018 | $3,044 -1.7% | $62,430 |
| 2017 | $3,098 +8% | $62,430 +12.4% |
| 2016 | $2,868 +99.7% | $55,530 |
| 2015 | $1,436 -55.6% | $55,530 |
| 2014 | $3,236 | $55,530 -7.7% |
| 2013 | $3,236 +9.8% | $60,150 |
| 2012 | $2,947 | $60,150 -6.4% |
| 2011 | $2,947 -14.5% | $64,271 -2.4% |
| 2010 | $3,446 +5% | $65,881 |
| 2009 | $3,283 +19.7% | $65,881 |
| 2008 | $2,743 +6.8% | $65,881 +17% |
| 2007 | $2,568 -16.5% | $56,305 |
| 2006 | $3,074 +5.6% | $56,305 |
| 2005 | $2,912 +13.2% | $56,305 +4% |
| 2004 | $2,573 +0.5% | $54,138 |
| 2003 | $2,560 +0.3% | $54,138 |
| 2002 | $2,552 -1% | $54,138 +11.1% |
| 2001 | $2,578 +5.5% | $48,731 |
| 2000 | $2,444 | $48,731 |
Find assessor info on the county website
Neighborhood: 45069
Nearby homes
- $438,5004 bd3 ba2k sqft8193 Clearbrook Dr, West Chester, OH 45069Off Market
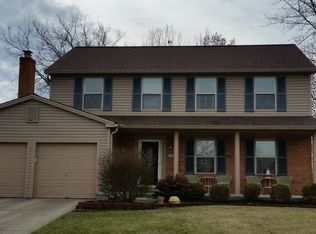
- $337,5003 bd2 ba1.2k sqft8580 Kinglet Ln, West Chester, OH 45069Off Market
- $328,3003 bd2 ba1.2k sqft8579 Kinglet Ln, West Chester, OH 45069Off Market
- $389,4004 bd2 ba1.9k sqft8171 Clearbrook Dr, West Chester, OH 45069Off Market
- $429,1004 bd3 ba2.3k sqft8537 Allendale Dr, West Chester, OH 45069Off Market
- $378,8003 bd2 ba1.6k sqft8590 Kinglet Ln, West Chester, OH 45069Off Market
- $394,0003 bd2 ba2.1k sqft8178 Clearbrook Dr, West Chester, OH 45069Off Market
- $410,8003 bd2 ba2.2k sqft8199 Clearbrook Dr, West Chester, OH 45069Off Market
Nearby schools
GreatSchools rating
- NAHopewell Elementary SchoolGrades: K-2Distance: 0.7 mi
- 8/10Hopewell Junior SchoolGrades: 7-8Distance: 0.8 mi
- 8/10Lakota East High SchoolGrades: 9-12Distance: 3.3 mi
Schools provided by the listing agent
- District: Lakota
Source: DABR MLS. This data may not be complete. We recommend contacting the local school district to confirm school assignments for this home.
Get a cash offer in 3 minutes
Find out how much your home could sell for in as little as 3 minutes with a no-obligation cash offer.
Estimated market value
$427,500
Get a cash offer in 3 minutes
Find out how much your home could sell for in as little as 3 minutes with a no-obligation cash offer.
Estimated market value
$427,500
- Ohio
- Butler County
- West Chester
- 45069
- 8181 Clearbrook Dr
Nearby cities
Nearby neighborhoods
Nearby zip codes
Other West Chester Topics
