Rare Full-Floor Residence in Highland Park ISD’s Iconic 8181 Douglas
An extraordinary opportunity to own the entire 8th floor of the prestigious 8181 Douglas building—an exclusive, full-floor residence offering 7,125 square feet of sophisticated living in the heart of Highland Park ISD. Perfectly positioned at the corner of Douglas Avenue and Sherry Lane, this expansive home delivers the ultimate in privacy, security, and elevated high-rise living. Designed for the most discerning buyer, the residence is a canvas awaiting your personalized design aesthetic. Wrapped in floor-to-ceiling windows, the home is bathed in natural light and showcases unparalleled 360-degree views of the Dallas skyline and surrounding neighborhoods. Enjoy direct access via two private interior elevators, which open exclusively into the unit from both the main lobby and secure parking area. With only 14 residences across 10 stories, 8181 Douglas provides a rare low-density lifestyle in one of the city’s most unassuming buildings. This exceptional home features three spacious bedrooms and 4.5 luxurious bathrooms, a primary suite with dual bathrooms, each offering a distinct design style, multiple living and dining areas, ideal for entertaining on any scale, a dual-sided aquarium, two full wet bars, a wine room, six reserved parking spaces and two private storage units. Building amenities include,
24-7 concierge and security, Resort-style pool and outdoor living area with dining and grilling stations, fitness center with sauna, private guest suite available to rent for visiting family and friends. Located steps from Dallas’s premier dining, shopping, and easy access to the north Dallas Tollway, this home offers a true lock-and-leave lifestyle with all the benefits of luxury, convenience, and exclusivity. Schedule your private tour by calling Valerie Dillon and discover the pinnacle of refined high-rise living at 8181 Douglas.
Sold
Price Unknown
8181 Douglas Ave APT 800, Dallas, TX 75225
3beds
7,125sqft
Condominium, Multi Family
Built in 1982
-- sqft lot
$3,104,900 Zestimate®
$--/sqft
$-- Estimated rent
Home value
$3,104,900
$2.83M - $3.42M
Not available
Zestimate® history
Owner options
List your home for rent
Find your next renter with Zillow Rental Manager. Plus, with online applications, you can quickly screen prospective tenants – for free.
Refinance and save
$7,595/mo
Est. payment
Refinancing to a lower rate could help reduce your monthly payments and save thousands over the life of the loan.
$7,595/mo
Est. payment
Explore your selling options
Work with a Zillow partner agent
Leverage their expertise and Zillow's premium Showcase listings to get your home seen by more buyers.
Get startedList with your own agent
Get your home in front of millions of buyers by listing it on Zillow.
Learn how to do itSell it yourself
Take full control of how buyers see your home on Zillow by listing For Sale by Owner (FSBO).
List your homeWhat's special
Floor-to-ceiling windowsEntertaining on any scaleDual-sided aquariumThree spacious bedroomsFitness center with saunaTwo full wet barsWine room
Zillow last checked:
Listing updated:
Listed by:
Valerie Dillon 0729381 214-369-6000,
Dave Perry Miller Real Estate 214-369-6000,
Melanie Harris 0812983 818-939-8878,
Dave Perry Miller Real Estate
Bought with:
Seth Pogoloff
Briggs Freeman Sotheby's Int'l
Source: NTREIS,MLS#: 20994747
Facts & features
Interior
Bedrooms & bathrooms
- Bedrooms: 3
- Bathrooms: 5
- Full bathrooms: 4
- 1/2 bathrooms: 1
Primary bedroom
- Features: Built-in Features, Closet Cabinetry, Walk-In Closet(s)
- Level: First
- Dimensions: 24 x 16
Bedroom
- Features: Walk-In Closet(s)
- Level: First
- Dimensions: 19 x 13
Bedroom
- Features: En Suite Bathroom, Walk-In Closet(s)
- Level: First
- Dimensions: 20 x 12
Breakfast room nook
- Features: Built-in Features, Eat-in Kitchen
- Level: First
- Dimensions: 17 x 15
Den
- Features: Built-in Features
- Level: First
- Dimensions: 31 x 21
Dining room
- Features: Built-in Features
- Level: First
- Dimensions: 18 x 27
Kitchen
- Features: Breakfast Bar, Built-in Features, Butler's Pantry, Eat-in Kitchen, Granite Counters, Kitchen Island, Pantry, Walk-In Pantry
- Level: First
- Dimensions: 21 x 19
Library
- Features: Built-in Features, Fireplace
- Level: First
- Dimensions: 20 x 12
Living room
- Level: First
- Dimensions: 15 x 17
Heating
- Central, Electric
Cooling
- Central Air, Electric
Appliances
- Included: Some Gas Appliances, Built-In Gas Range, Built-In Refrigerator, Convection Oven, Double Oven, Dryer, Dishwasher, Disposal, Gas Oven, Ice Maker, Microwave, Plumbed For Gas, Refrigerator, Washer, Wine Cooler
Features
- Wet Bar, Built-in Features, Chandelier, Decorative/Designer Lighting Fixtures, Double Vanity, Eat-in Kitchen, Elevator, Granite Counters, High Speed Internet, In-Law Floorplan, Kitchen Island, Open Floorplan, Other, Pantry, Paneling/Wainscoting, Cable TV, Wired for Data, Natural Woodwork, Walk-In Closet(s), Wired for Sound
- Flooring: Carpet, Ceramic Tile, Hardwood, Marble, Stone, Wood
- Windows: Window Coverings
- Has basement: No
- Number of fireplaces: 3
- Fireplace features: Den, Gas, Gas Log, Living Room
Interior area
- Total interior livable area: 7,125 sqft
Property
Parking
- Total spaces: 6
- Parking features: Assigned, Common, Concrete, Covered, Underground, Electric Gate, Garage, Gated, Secured, RV Access/Parking
- Attached garage spaces: 6
Accessibility
- Accessibility features: Accessible Elevator Installed
Features
- Levels: One
- Stories: 1
- Patio & porch: Balcony, Covered
- Exterior features: Awning(s), Balcony, Covered Courtyard, Courtyard, Dock, Lighting, Outdoor Grill, Outdoor Kitchen, Outdoor Living Area, Private Entrance, Storage
- Pool features: Heated, In Ground, Outdoor Pool, Pool, Water Feature, Community
- Fencing: Electric,Gate,Metal,Wrought Iron
Lot
- Size: 0.43 Acres
Details
- Additional structures: Outdoor Kitchen
- Parcel number: 00C14550000080000
- Other equipment: Call Listing Agent
Construction
Type & style
- Home type: Condo
- Architectural style: Colonial,English,Other,Traditional,High Rise
- Property subtype: Condominium, Multi Family
- Attached to another structure: Yes
Materials
- Brick
- Foundation: Pillar/Post/Pier
- Roof: Tar/Gravel
Condition
- Year built: 1982
Utilities & green energy
- Sewer: Public Sewer
- Water: Public
- Utilities for property: Electricity Available, Natural Gas Available, Sewer Available, Separate Meters, Water Available, Cable Available
Community & HOA
Community
- Features: Concierge, Elevator, Fitness Center, Other, Pool, Community Mailbox, Gated
- Security: Security System, Carbon Monoxide Detector(s), Fire Alarm, Firewall(s), Fire Sprinkler System, Security Gate, Gated Community, Key Card Entry, Smoke Detector(s), Security Guard, Security Lights, Security Service, Gated with Guard
- Subdivision: Douglas Condo 8181
HOA
- Has HOA: Yes
- Amenities included: Concierge
- Services included: All Facilities, Association Management, Maintenance Grounds, Maintenance Structure, Sewer, Security, Trash, Water
- HOA fee: $7,595 monthly
- HOA name: CMA
- HOA phone: 972-943-2828
Location
- Region: Dallas
Financial & listing details
- Tax assessed value: $3,150,000
- Annual tax amount: $89,826
- Date on market: 7/14/2025
- Cumulative days on market: 219 days
- Listing terms: Cash,Conventional
- Electric utility on property: Yes
Price history
| Date | Event | Price |
|---|---|---|
| 10/15/2025 | Sold | -- |
Source: NTREIS #20994747 Report a problem | ||
| 9/2/2025 | Pending sale | $3,595,000$505/sqft |
Source: NTREIS #20994747 Report a problem | ||
| 8/24/2025 | Contingent | $3,595,000$505/sqft |
Source: NTREIS #20994747 Report a problem | ||
| 7/14/2025 | Listed for sale | $3,595,000-4.1%$505/sqft |
Source: NTREIS #20994747 Report a problem | ||
| 7/1/2025 | Listing removed | $3,750,000$526/sqft |
Source: NTREIS #20796630 Report a problem | ||
| 5/9/2025 | Price change | $3,750,000-1.3%$526/sqft |
Source: NTREIS #20796630 Report a problem | ||
| 1/2/2025 | Listed for sale | $3,799,000+58.3%$533/sqft |
Source: NTREIS #20796630 Report a problem | ||
| 1/16/2018 | Listing removed | $2,400,000$337/sqft |
Source: Allie Beth Allman & Assoc. #13622258 Report a problem | ||
| 8/15/2017 | Price change | $2,400,000-17.2%$337/sqft |
Source: Allie Beth Allman & Assoc. #13622258 Report a problem | ||
| 6/13/2017 | Price change | $2,900,000+16.5%$407/sqft |
Source: Allie Beth Allman & Assoc. #13622258 Report a problem | ||
| 6/9/2017 | Listed for sale | $2,490,000$349/sqft |
Source: Allie Beth Allman & Assoc. #13622258 Report a problem | ||
Public tax history
| Year | Property taxes | Tax assessment |
|---|---|---|
| 2025 | $65,129 -25.1% | $3,150,000 -23.8% |
| 2024 | $86,977 +159.4% | $4,132,500 |
| 2023 | $33,527 -14.5% | $4,132,500 |
| 2022 | $39,196 +2.5% | $4,132,500 +90.2% |
| 2021 | $38,233 -0.8% | $2,173,130 |
| 2020 | $38,530 +0.7% | $2,173,130 +1.7% |
| 2019 | $38,255 +2.9% | $2,137,500 |
| 2018 | $37,182 +4.7% | $2,137,500 +17.6% |
| 2017 | $35,506 -0.6% | $1,816,880 |
| 2016 | $35,733 -1.5% | $1,816,880 |
| 2015 | $36,262 | $1,816,880 |
| 2014 | $36,262 | $1,816,880 |
| 2013 | -- | -- |
| 2012 | -- | -- |
| 2011 | -- | -- |
| 2010 | -- | -- |
| 2009 | -- | -- |
| 2008 | -- | -- |
| 2007 | -- | -- |
| 2005 | -- | -- |
| 2004 | -- | -- |
| 2003 | -- | -- |
| 2002 | -- | -- |
| 2001 | -- | -- |
Find assessor info on the county website
Neighborhood: 75225
Nearby homes
- $502,8002 bd2 ba1.3k sqft8181 Douglas Ave APT 120, Dallas, TX 75225Off Market
- $2,652,2003 bd4 ba4.4k sqft8181 Douglas Ave APT 210, Dallas, TX 75225Off Market
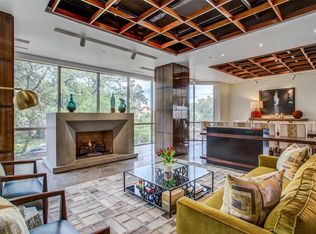
- $1,038,9001 bd2 ba2.1k sqft8181 Douglas Ave APT 220, Dallas, TX 75225Off Market
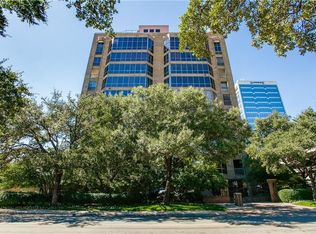
- $1,908,9003 bd3 ba3.3k sqft8181 Douglas Ave APT 310, Dallas, TX 75225Off Market
- $1,771,9003 bd4 ba3.3k sqft8181 Douglas Ave APT 320, Dallas, TX 75225Off Market
- $2,399,0002 bd4 ba4.5k sqft8181 Douglas Ave APT 410, Dallas, TX 75225Off Market
- $1,081,5002 bd2 ba2k sqft8181 Douglas Ave APT 420, Dallas, TX 75225Off Market
- $3,973,2003 bd4 ba7.1k sqft8181 Douglas Ave APT 500, Dallas, TX 75225Off Market
Nearby schools
GreatSchools rating
- 10/10Hyer Elementary SchoolGrades: PK-4Distance: 0.5 mi
- 10/10Highland Park Middle SchoolGrades: 7-8Distance: 1.8 mi
- 9/10Highland Park High SchoolGrades: 9-12Distance: 1 mi
Schools provided by the listing agent
- Elementary: Hyer
- Middle: Highland Park
- High: Highland Park
- District: Highland Park ISD
Source: NTREIS. This data may not be complete. We recommend contacting the local school district to confirm school assignments for this home.
Get a cash offer in 3 minutes
Find out how much your home could sell for in as little as 3 minutes with a no-obligation cash offer.
Estimated market value
$3,104,900
Get a cash offer in 3 minutes
Find out how much your home could sell for in as little as 3 minutes with a no-obligation cash offer.
Estimated market value
$3,104,900
- Texas
- Dallas County
- Dallas
- 75225
- 8181 Douglas Ave Apartment 800
