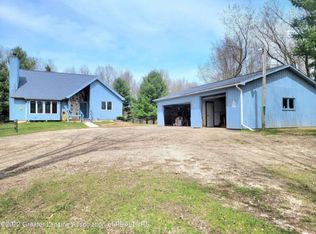
This beautiful 5 BR, 3 full bath ranch is situated on 12.5 country acres. Move right in, everything has been updated including the heat pump, extra large water heater, new well 5 yrs ago, all replacement windows, primary bath updated 3 years ago, kitchen remodeled in 2017 w/ceramic tile, tile backsplash, most mechanicals are updated and carpets professionally cleaned! Amenities included vaulted ceiling in the large living rm, formal dining rm has bowed windows, primary suite also with bowed windows, informal living room/den w/stone surround gas fireplace, open into the updated kitchen w/appliances to remain, 1st flr laundry, bright & airy 3 seasons rm has baseboard heat & skylights, table & chairs to remain. Partially fin lower level w/2 BR's, a full bath, spacious office/rec room, finished 2 car attached garage along with a 24x24 pole barn & much more! 12.5 country acres featuring woods, mature oaks and pines, landscaping & more! Reserved: all yard art, some plantings including rose busy, irises and day lilies. Generator negotiable.
Sold for $394,000
$394,000
8181 E Spicerville Hwy, Eaton Rapids, MI 48827
5beds
2,796sqft
Single Family Residence
Built in 1990
12.54 Acres Lot
$462,300 Zestimate®
$141/sqft
$2,654 Estimated rent
Home value
$462,300
$439,000 - $485,000
$2,654/mo
Zestimate® history
Owner options
List your home for rent
$2,654/mo
Rent Zestimate®
Find your next renter with Zillow Rental Manager. Plus, with online applications, you can quickly screen prospective tenants – for free.
$2,654/mo
Rent Zestimate®
Refinance and save
$2,616/mo
Est. payment
Refinancing to a lower rate could help reduce your monthly payments and save thousands over the life of the loan.
$2,616/mo
Est. payment
Explore your selling options
Work with a Zillow partner agent
Leverage their expertise and Zillow's premium Showcase listings to get your home seen by more buyers.
Get startedList with your own agent
Get your home in front of millions of buyers by listing it on Zillow.
Learn how to do itSell it yourself
Take full control of how buyers see your home on Zillow by listing For Sale by Owner (FSBO).
List your homeWhat's special
Gas fireplaceVaulted ceilingNew wellBowed windowsFormal dining rmMature oaksLarge living rm
Zillow last checked:
Listing updated:
Listed by:
Kelly Miller 517-231-1308,
Ross & Associates Realtors, LLC
Bought with:
Eric Earle, 6506041931
Howard Hanna Real Estate Executives
Source: Greater Lansing AOR,MLS#: 275991
Facts & features
Interior
Bedrooms & bathrooms
- Bedrooms: 5
- Bathrooms: 3
- Full bathrooms: 3
Primary bedroom
- Level: First
- Area: 190.35 Square Feet
- Dimensions: 14.1 x 13.5
Bedroom 2
- Level: First
- Area: 111.3 Square Feet
- Dimensions: 10.6 x 10.5
Bedroom 3
- Level: First
- Area: 102.46 Square Feet
- Dimensions: 10.9 x 9.4
Bedroom 4
- Level: Basement
- Area: 133.1 Square Feet
- Dimensions: 12.1 x 11
Bedroom 5
- Level: Basement
- Area: 131.89 Square Feet
- Dimensions: 12.1 x 10.9
Den
- Level: First
- Area: 190.72 Square Feet
- Dimensions: 12.8 x 14.9
Dining room
- Level: First
- Area: 105.06 Square Feet
- Dimensions: 10.2 x 10.3
Kitchen
- Level: First
- Area: 99.36 Square Feet
- Dimensions: 9.2 x 10.8
Living room
- Level: First
- Area: 201.78 Square Feet
- Dimensions: 17.1 x 11.8
Other
- Description: Rec Room
- Level: Basement
- Area: 504 Square Feet
- Dimensions: 18 x 28
Other
- Description: 3 Season Room
- Level: First
- Area: 240 Square Feet
- Dimensions: 12 x 20
Heating
- Baseboard, Central, Geothermal, Heat Pump, Humidity Control
Cooling
- Central Air
Appliances
- Included: Disposal, Electric Range, Water Purifier Owned, Water Softener, Water Softener Owned, Water Purifier, Washer, Refrigerator, Range, Oven, Humidifier, Electric Water Heater, Dryer, Dishwasher
- Laundry: Electric Dryer Hookup, In Hall, Inside, Laundry Closet, Main Level
Features
- Cathedral Ceiling(s), Ceiling Fan(s), Double Closet, High Ceilings, Laminate Counters
- Flooring: Carpet, Ceramic Tile, Vinyl
- Windows: Double Pane Windows
- Basement: Bath/Stubbed,Egress Windows,Full,Partially Finished,Sump Pump
- Has fireplace: Yes
- Fireplace features: Gas, Family Room, Stone
Interior area
- Total structure area: 2,796
- Total interior livable area: 2,796 sqft
- Finished area above ground: 1,846
- Finished area below ground: 950
Property
Parking
- Total spaces: 2
- Parking features: Attached, Driveway, Finished, Garage, Garage Faces Front
- Attached garage spaces: 2
- Has uncovered spaces: Yes
Features
- Levels: One
- Stories: 1
- Entry location: Front Door
- Patio & porch: Covered, Front Porch, Patio
- Exterior features: Private Yard, Storage
- Pool features: None
- Spa features: None
- Fencing: None
- Has view: Yes
- View description: Rural, Trees/Woods
Lot
- Size: 12.54 Acres
- Dimensions: 12.537
- Features: Back Yard, Landscaped, Many Trees, Private, Secluded, Views, Wooded
Details
- Additional structures: Pole Barn
- Foundation area: 950
- Parcel number: 2316000430012300
- Zoning description: Zoning
- Other equipment: Satellite Dish
Construction
Type & style
- Home type: SingleFamily
- Architectural style: Ranch
- Property subtype: Single Family Residence
Materials
- Stone, Vinyl Siding
- Foundation: Block
- Roof: Shingle
Condition
- Year built: 1990
Utilities & green energy
- Electric: 150 Amp Service
- Sewer: Septic Tank
- Water: Well
- Utilities for property: Water Connected, High Speed Internet Available, Electricity Connected
Community & HOA
Community
- Subdivision: None
Location
- Region: Eaton Rapids
Financial & listing details
- Price per square foot: $141/sqft
- Tax assessed value: $342,600
- Annual tax amount: $3,193
- Date on market: 9/14/2023
- Listing terms: VA Loan,Cash,Conventional,FHA
- Road surface type: Paved
Price history
| Date | Event | Price |
|---|---|---|
| 11/20/2023 | Sold | $394,000-1.5%$141/sqft |
Source:  Greater Lansing AOR #275991 Report a problem Greater Lansing AOR #275991 Report a problem | ||
| 10/30/2023 | Pending sale | $399,900$143/sqft |
Source: Greater Lansing AOR #275991 Report a problem | ||
| 9/18/2023 | Contingent | $399,900$143/sqft |
Source: Greater Lansing AOR #275991 Report a problem | ||
| 9/14/2023 | Listed for sale | $399,900$143/sqft |
Source: Greater Lansing AOR #275991 Report a problem | ||
Public tax history
| Year | Property taxes | Tax assessment |
|---|---|---|
| 2025 | $5,167 | $171,300 +3.6% |
| 2024 | -- | $165,300 +38.1% |
| 2021 | $2,966 +2.4% | $119,700 +5.5% |
| 2020 | $2,896 +1.3% | $113,500 +4.5% |
| 2019 | $2,859 | $108,600 +2.3% |
| 2018 | -- | $106,134 +8.1% |
| 2017 | -- | $98,214 +4.7% |
| 2016 | -- | $93,807 -0.6% |
| 2015 | -- | $94,374 +4.3% |
| 2014 | -- | $90,478 -8.1% |
| 2013 | -- | $98,471 -8.4% |
| 2011 | -- | $107,451 +5.8% |
| 2010 | -- | $101,600 -16% |
| 2009 | -- | $121,000 -1.1% |
| 2008 | -- | $122,400 +5.2% |
| 2007 | -- | $116,300 +4.5% |
| 2006 | -- | $111,300 +6.5% |
| 2005 | -- | $104,500 +4% |
| 2004 | -- | $100,500 +10.4% |
| 2002 | -- | $91,000 +6.3% |
| 2001 | -- | $85,600 |
Find assessor info on the county website
Neighborhood: 48827
Nearby homes
- $331,4003 bd2 ba2.5k sqft4915 Whittum Rd, Eaton Rapids, MI 48827Off Market
- $46,2005.54 AcresHogsback Rd, Eaton Rapids, MI 48827Off Market
- $8,600-- bd-- ba-- sqftHogsback Rd, Eaton Rapids, MI 48827Off Market
- $255,2002 bd2 ba1k sqft8101 E Spicerville Hwy, Eaton Rapids, MI 48827Off Market
- $209,6003 bd1 ba1.4k sqft8023 E Spicerville Hwy, Eaton Rapids, MI 48827Off Market
- $46,0002 bd2 ba802 sqft4950 Hogsback Rd, Eaton Rapids, MI 48827Sold
- $199,7003 bd1 ba960 sqft8055 E Spicerville Hwy, Eaton Rapids, MI 48827Off Market
- $423,4004 bd2 ba1.8k sqft8189 E Spicerville Hwy, Eaton Rapids, MI 48827Off Market
Nearby schools
GreatSchools rating
- 8/10Lockwood Elementary SchoolGrades: PK-3Distance: 2 mi
- 5/10Eaton Rapids Middle SchoolGrades: 6-8Distance: 2.1 mi
- 8/10Eaton Rapids Senior High SchoolGrades: 9-12Distance: 2.1 mi
Schools provided by the listing agent
- Elementary: Lockwood Elementary School
- High: Eaton Rapids
- District: Eaton Rapids
Source: Greater Lansing AOR. This data may not be complete. We recommend contacting the local school district to confirm school assignments for this home.
Get a cash offer in 3 minutes
Find out how much your home could sell for in as little as 3 minutes with a no-obligation cash offer.
Estimated market value
$462,300
Get a cash offer in 3 minutes
Find out how much your home could sell for in as little as 3 minutes with a no-obligation cash offer.
Estimated market value
$462,300
- Michigan
- Eaton County
- Eaton Rapids
- 48827
- 8181 E Spicerville Hwy
Nearby cities
Nearby zip codes
Other Eaton Rapids Topics
