Welcome to this beautiful, bright, and spacious home! Built in 1999, this meticulously maintained property by the original owner offers 2 bedrooms plus a versatile office/den with a built-in desk and storage that could easily be converted into a 3rd bedroom, along with 2 bathrooms. The open great room floorplan is flooded with natural light, thanks to stunning dormer windows in the living room and skylights in the kitchen and bath. Gorgeous engineered wood flooring adds warmth and charm throughout. The kitchen is a chef's dream, with plenty of counter and cabinet space, eat in breakfast nook, dining bar, white cabinetry with glass display doors, stainless-steel appliances and a large single bowl sink. The large primary suite features mirrored closet doors, and a bath with a shower over a soaking tub. Ample storage is found throughout, including built-in cabinets above the closets. Situated on a corner lot, enjoy a spacious wrap-around covered deck, perfect for outdoor living. Plus, picturesque palm trees, low-maintenance landscaping, and a handy storage shed complete this wonderful home.
Closed
$160,000
8181 Folsom Blvd Space 70, Sacramento, CA 95826
3beds
1,352sqft
Double Wide, Manufactured Home
Built in 1999
-- sqft lot
$156,100 Zestimate®
$118/sqft
$-- Estimated rent
Home value
$156,100
$140,000 - $173,000
Not available
Zestimate® history
Owner options
List your home for rent
Find your next renter with Zillow Rental Manager. Plus, with online applications, you can quickly screen prospective tenants – for free.
Refinance and save
$1,057/mo
Est. payment
Refinancing to a lower rate could help reduce your monthly payments and save thousands over the life of the loan.
$1,057/mo
Est. payment
Explore your selling options
Work with a Zillow partner agent
Leverage their expertise and Zillow's premium Showcase listings to get your home seen by more buyers.
Get startedList with your own agent
Get your home in front of millions of buyers by listing it on Zillow.
Learn how to do itSell it yourself
Take full control of how buyers see your home on Zillow by listing For Sale by Owner (FSBO).
List your homeWhat's special
Picturesque palm treesCorner lotPrimary suiteEngineered wood flooringOpen great room floorplanEat in breakfast nookStainless-steel appliances
Zillow last checked:
Listing updated:
Listed by:
Sue Benton DRE #01410704 916-214-9072,
Coldwell Banker Realty
Bought with:
Jamie Millsaps, DRE #02172988
eXp Realty of California, Inc.
Source: MetroList Services of CA,MLS#: 225000200Originating MLS: MetroList Services, Inc.
Facts & features
Interior
Bedrooms & bathrooms
- Bedrooms: 3
- Bathrooms: 2
- Full bathrooms: 2
Rooms
- Room types: Bathroom, Den, Great Room, Guest Quarters, Kitchen, Storage
Dining room
- Features: Breakfast Nook, Bar, Formal Area
Heating
- Central
Cooling
- Ceiling Fan(s), Central Air
Appliances
- Included: Free-Standing Gas Range, Free-Standing Refrigerator, Gas Water Heater, Range Hood, Dishwasher, Disposal, Plumbed For Ice Maker, Free-Standing Gas Oven, Dryer, Washer
- Laundry: Inside
Features
- Flooring: Carpet, Wood, Simulated Wood
- Has fireplace: No
Interior area
- Total structure area: 0
- Total interior livable area: 1,352 sqft
Property
Parking
- Total spaces: 1
- Parking features: Attached, Covered, Guest
- Has attached garage: Yes
- Carport spaces: 1
Features
- Patio & porch: Porch Awning
- Exterior features: Carport Awning
- Park: Golden Palms Mobile Home Estates
Lot
- Features: Close to Clubhouse, Corner Lot, Shape Regular
Details
- Additional structures: Shed(s)
- Special conditions: Other
Construction
Type & style
- Home type: MobileManufactured
- Property subtype: Double Wide, Manufactured Home
Materials
- Fiber Cement
- Foundation: Pillar/Post/Pier
- Roof: Composition
Condition
- Year built: 1999
Utilities & green energy
- Electric: 220 Volts in Laundry
- Sewer: Public Sewer
- Water: Public
- Utilities for property: Electric, Natural Gas Connected, Public
Community & HOA
Community
- Senior community: Yes
Location
- Region: Sacramento
Financial & listing details
- Price per square foot: $118/sqft
- Date on market: 1/2/2025
Price history
| Date | Event | Price |
|---|---|---|
| 2/25/2025 | Sold | $160,000+6.7%$118/sqft |
Source: MetroList Services of CA #225000200 Report a problem | ||
| 1/31/2025 | Pending sale | $149,900$111/sqft |
Source: MetroList Services of CA #225000200 Report a problem | ||
| 1/2/2025 | Listed for sale | $149,900$111/sqft |
Source: MetroList Services of CA #225000200 Report a problem | ||
Public tax history
Tax history is unavailable.
Neighborhood: College-Glen
Nearby homes
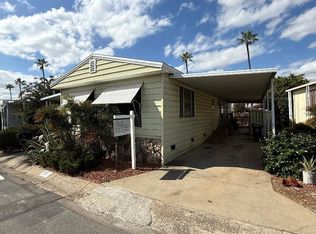
- $32,5002 bd2 ba1.1k sqft8181 Folsom Blvd, Sacramento, CA 95826Sold
- $82,3002 bd2 ba840 sqft8181 Folsom Blvd, Sacramento, CA 95826Off Market
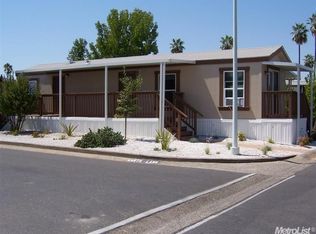
- $91,1002 bd1 ba576 sqft8181 Folsom Blvd, Sacramento, CA 95826Off Market
- $90,100-- bd-- ba-- sqft8181 Folsom Blvd, Sacramento, CA 95826Off Market
- $69,8001 bd1 ba576 sqft8181 Folsom Blvd, Sacramento, CA 95826Off Market
- $103,700-- bd-- ba-- sqft8181 Folsom Blvd SPACE 33, Sacramento, CA 95826Off Market
- $86,0002 bd1 ba840 sqft8181 Folsom Blvd SPACE 34, Sacramento, CA 95826Off Market
- $98,500-- bd-- ba-- sqft8181 Folsom Blvd SPACE 42, Sacramento, CA 95826Off Market
- $132,3003 bd2 ba1.1k sqft8181 Folsom Blvd SPACE 46, Sacramento, CA 95826Off Market
Nearby schools
GreatSchools rating
- 7/10Hubert H. Bancroft Elementary SchoolGrades: K-6Distance: 0.9 mi
- 4/10Omoja International AcademyGrades: 7-12Distance: 2.2 mi
- 5/10Rosemont High SchoolGrades: 9-12Distance: 3.4 mi
Get a cash offer in 3 minutes
Find out how much your home could sell for in as little as 3 minutes with a no-obligation cash offer.
Estimated market value
$156,100
Get a cash offer in 3 minutes
Find out how much your home could sell for in as little as 3 minutes with a no-obligation cash offer.
Estimated market value
$156,100
- California
- Sacramento County
- Sacramento
- 95826
- College-Glen
- 8181 Folsom Blvd Space 70
Nearby cities
Nearby neighborhoods
Nearby zip codes
Other Sacramento Topics
