Welcome to 8181 Fountain Brook Street in Middleton, ID, a 2021 build with 3BR, 2B & 2054 sq ft. This single-level home in the Crescent Lake Community combines comfort and sophistication with a bright, open living area, a stunning kitchen featuring granite countertops, a walk-in pantry, and expansive island. The dining area leads to a well-lit spacious backyard. The primary suite offers a spa-like experience with a walk-in closet, dual sink vanity, walk-in shower, and a separate oversized soaker tub. Secondary bedrooms are light, bright and spacious and share a shower over tub configuration. The home includes a 2-car garage with an extra 36-foot deep bay for boat or toy storage. And don’t miss the wonderful “mud room” feature as you enter the home from the garage, ready for coats, backpacks, shoes, boots and more! Conveniently located between Star and Middleton, this home has easy access to Hwy 44 and close proximity to grocery stores and parks.
Sold
Price Unknown
8181 Fountain Brook St, Middleton, ID 83644
3beds
2baths
2,070sqft
Single Family Residence
Built in 2021
9,147 Square Feet Lot
$-- Zestimate®
$--/sqft
$-- Estimated rent
Home value
Not available
Estimated sales range
Not available
Not available
Zestimate® history
Owner options
List your home for rent
Find your next renter with Zillow Rental Manager. Plus, with online applications, you can quickly screen prospective tenants – for free.
Refinance and save
$550/mo
Est. payment
Refinancing to a lower rate could help reduce your monthly payments and save thousands over the life of the loan.
$550/mo
Est. payment
Explore your selling options
Work with a Zillow partner agent
Leverage their expertise and Zillow's premium Showcase listings to get your home seen by more buyers.
Get startedList with your own agent
Get your home in front of millions of buyers by listing it on Zillow.
Learn how to do itSell it yourself
Take full control of how buyers see your home on Zillow by listing For Sale by Owner (FSBO).
List your homeWhat's special
Zillow last checked:
Listing updated:
Listed by:
Melanie Rich Main:208-391-2391,
Amherst Madison
Bought with:
Erin Timinsky
Homes of Idaho
Source: IMLS,MLS#: 98900757
Facts & features
Interior
Bedrooms & bathrooms
- Bedrooms: 3
- Bathrooms: 2
- Main level bathrooms: 2
- Main level bedrooms: 3
Primary bedroom
- Level: Main
- Area: 176
- Dimensions: 16 x 11
Bedroom 2
- Level: Main
- Area: 132
- Dimensions: 11 x 12
Bedroom 3
- Level: Main
- Area: 132
- Dimensions: 11 x 12
Kitchen
- Level: Main
- Area: 130
- Dimensions: 10 x 13
Heating
- Forced Air, Natural Gas
Cooling
- Central Air
Appliances
- Included: Gas Water Heater, Dishwasher, Disposal, Microwave, Oven/Range Freestanding
Features
- Bath-Master, Bed-Master Main Level, Split Bedroom, Great Room, Double Vanity, Walk-In Closet(s), Breakfast Bar, Pantry, Kitchen Island, Number of Baths Main Level: 2
- Has basement: No
- Number of fireplaces: 1
- Fireplace features: One, Gas
Interior area
- Total structure area: 2,070
- Total interior livable area: 2,070 sqft
- Finished area above ground: 2,070
- Finished area below ground: 0
Property
Parking
- Total spaces: 2
- Parking features: Attached, RV Access/Parking
- Attached garage spaces: 2
Features
- Levels: One
- Stories: 1
- Patio & porch: Covered Patio/Deck
Lot
- Size: 9,147 Square Feet
- Features: Standard Lot 6000-9999 SF, Irrigation Available, Sidewalks, Auto Sprinkler System, Full Sprinkler System, Pressurized Irrigation Sprinkler System
Details
- Parcel number: 33833582 0
Construction
Type & style
- Home type: SingleFamily
- Property subtype: Single Family Residence
Materials
- Frame, Stone, Wood Siding
- Foundation: Crawl Space
- Roof: Composition,Architectural Style
Condition
- Year built: 2021
Details
- Builder name: Iron Oak Homes
Utilities & green energy
- Water: Public
- Utilities for property: Sewer Connected, Cable Connected
Green energy
- Green verification: HERS Index Score, ENERGY STAR Certified Homes
Community & HOA
Community
- Subdivision: Crescent Lake
HOA
- Has HOA: Yes
- HOA fee: $550 annually
Location
- Region: Middleton
Financial & listing details
- Annual tax amount: $3,441
- Date on market: 2/17/2024
- Listing terms: Cash,Conventional,FHA,VA Loan
- Ownership: Fee Simple
- Road surface type: Paved
Price history
Price history is unavailable.
Public tax history
Tax history is unavailable.
Neighborhood: 83644
Nearby homes
- $649,9004 bd3 ba2.2k sqft8086 Tandy Cove St, Middleton, ID 83644New Construction
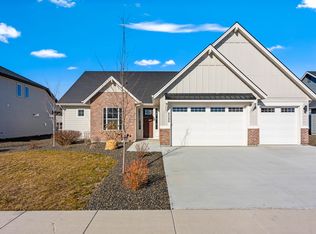
- $--5 bd3 ba3k sqft8084 Tandy Cove St, Middleton, ID 83644Sold
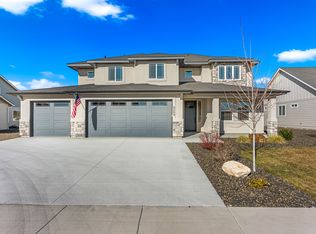
- $644,9004 bd3 ba2.2k sqft8088 Tandy Cove St, Middleton, ID 83644New Construction
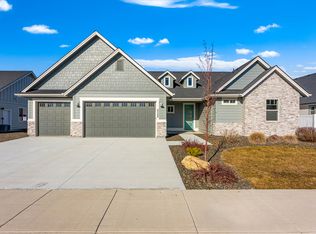
- $--3 bd2 ba2k sqft8015 Tandy Cove St, Middleton, ID 83644Off Market
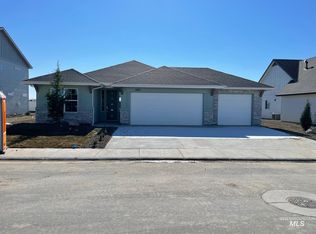
- $--3 bd3 ba2.7k sqft8082 Tandy Cove St, Middleton, ID 83644Sold
- $--3 bd2 ba2k sqft8090 Tandy Cove St, Middleton, ID 83644Off Market
- $--6 bd3 ba2.9k sqft8097 Tandy Cove St, Middleton, ID 83644Sold
- $642,4003 bd3 ba2.8k sqft8092 Tandy Cove St, Middleton, ID 83644New Construction
Nearby schools
GreatSchools rating
- 8/10Middleton Mill Creek Elementary SchoolGrades: PK-5Distance: 2.9 mi
- NAMiddleton Middle SchoolGrades: 6-8Distance: 3.8 mi
- 8/10Middleton High SchoolGrades: 9-12Distance: 4.9 mi
Schools provided by the listing agent
- Elementary: Mill Creek
- Middle: Middleton Jr
- High: Middleton
- District: Middleton School District #134
Source: IMLS. This data may not be complete. We recommend contacting the local school district to confirm school assignments for this home.
- Idaho
- Canyon County
- Middleton
- 83644
- 8181 Fountain Brook St
