Skip main navigation
For sale
  • Listed by: Real Broker • Chris Pham • Contact: 855-450-0442
    $1,425,000

    8181 Ingram Cir, Westminster, CA 92683

    4beds
    2,316sqft
    : 
    Loading
    Get pre-qualified
    Single Family Residence
    Built in 1974
    6,000 Square Feet Lot
    $1,423,000 Zestimate®
    $615/sqft
    $-- HOA

    What's special

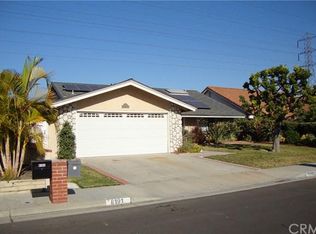
    A home with room to live, work, gather, and unwind. Located at 8181 Ingram Circle, this spacious remodeled two-story Westminster residence offers approximately 2,316 square feet of flexible living space with four upstairs bedrooms, a downstairs office with fireplace, a generous bonus room, three bathrooms, and a three-car attached garage. The main living areas feel open and comfortable, with natural light, Italian porcelain tile flooring, and easy flow between the living room, dining area, kitchen, and backyard pool setting. Upstairs, the bedroom layout provides privacy and separation, while the bonus room creates valuable space for a additional bedroom, fitness area, study area, or playroom. The backyard offers a private fenced swimming pool surrounded by mature landscaping and exotic Asian fruit trees, creating a relaxed setting for daily living and weekend gatherings. Thoughtful upgrades include a tankless water heater, whole-house water softener, and reverse-osmosis drinking-water system. With convenient access to local dining, shopping, schools, parks, beaches, and major commuter routes, this home brings together space, flexibility, and everyday comfort in a well-connected Westminster location. Schedule a private showing to experience the layout, setting, and thoughtful details of 8181 Ingram Circle.
    5 days
    |
    908
    |
    43
    |

    Likely to sell faster than

    Zillow last checked:

    Listing updated:

    Listed by:

    Chris Pham DRE #02023389 714-312-8881,

    Real Broker

    Source: CRMLS,MLS#: OC26131955MLS LogoOriginating MLS: California Regional MLS

    Loading...

      Facts & features

      Interior

      Bedrooms & bathrooms
      • Bedrooms: 4
      • Bathrooms: 3
      • Full bathrooms: 3
      • Main level bathrooms: 1
      • Main level bedrooms: 1
      Rooms
      • Room types: Bonus Room, Bedroom, Den, Entry/Foyer, Exercise Room, Family Room, Kitchen, Laundry, Loft, Primary Bathroom, Primary Bedroom, Office, Dining Room
      Bedroom
      • Features: Bedroom on Main Level
      Bathroom
      • Features: Bathroom Exhaust Fan, Dual Sinks, Remodeled, Separate Shower, Upgraded, Walk-In Shower
      Kitchen
      • Features: Kitchen Island
      Heating
      • Central
      Cooling
      • Central Air
      Appliances
      • Included: Gas Oven, Water Softener, Tankless Water Heater, Water Purifier
      • Laundry: In Garage
      Features
      • Beamed Ceilings, Block Walls, Cathedral Ceiling(s), Separate/Formal Dining Room, Bedroom on Main Level, Loft, Primary Suite
      • Flooring: Tile
      • Has fireplace: Yes
      • Fireplace features: Library
      • Common walls with other units/homes: 2+ Common Walls
      Interior area
      • Total interior livable area: 2,316 sqft

      Property

      Parking
      • Total spaces: 6
      • Parking features: Garage - Attached, Carport
      • Attached garage spaces: 3
      • Carport spaces: 3
      • Covered spaces: 6
      Features
      • Levels: Two
      • Stories: 2
      • Entry location: South
      • Has private pool: Yes
      • Pool features: Heated, In Ground, Private
      • Has view: Yes
      • View description: Neighborhood, Pool
      Lot
      • Size: 6,000 Square Feet
      • Dimensions: 6000
      • Features: Cul-De-Sac, Paved, Rectangular Lot, Sprinkler System, Yard
      Details
      • Parcel number: 10788148
      • Special conditions: Standard

      Construction

      Type & style
      • Home type: SingleFamily
      • Property subtype: Single Family Residence
      • Attached to another structure: Yes
      Condition
      • New construction: No
      • Year built: 1974

      Utilities & green energy

      • Sewer: Public Sewer
      • Water: Public
      • Utilities for property: Electricity Connected, Natural Gas Connected, Sewer Connected, Water Connected

      Community & HOA

      Community
      • Features: Biking, Park, Street Lights, Suburban, Sidewalks
      • Subdivision: Na
      Location
      • Region: Westminster

      Financial & listing details

      • Price per square foot: $615/sqft
      • Tax assessed value: $972,023
      • Annual tax amount: $11,180
      • Date on market: 7/9/2026
      • Cumulative days on market: 6 days
      • Listing terms: Cash,Cash to New Loan,Conventional
      • Exclusions: Refridgerator, round exterior table set.

        Estimated market value

        $1,423,000

        $1.35M - $1.49M

        $6,679/mo

        Price history

        DateEventPrice
        7/10/2026Listed for sale$1,425,000+58.7%$615/sqft
        Source: CRMLS #OC26131955 Report a problem
        3/24/2021Listing removed--
        Source: Owner Report a problem
        10/15/2020Sold$898,000+0.3%$388/sqft
        Source: Public Record Report a problem
        8/19/2020Pending sale$895,000$386/sqft
        Source: Owner Report a problem
        8/7/2020Listed for sale$895,000+72.1%$386/sqft
        Source: Owner Report a problem
        10/6/2011Sold$520,000-4.5%$225/sqft
        Source: Public Record Report a problem
        8/2/2011Price change$544,500-3.6%$235/sqft
        Source: First Team Real Estate #S660823 Report a problem
        6/28/2011Price change$564,999-2.4%$244/sqft
        Source: First Team Real Estate #S660823 Report a problem
        6/1/2011Listed for sale$579,000$250/sqft
        Source: First Team Real Estate #S660823 Report a problem

        Public tax history

        YearProperty taxesTax assessment
        2025$11,180 +1.7%$972,023 +2%
        2024$10,990 +2.3%$952,964 +2%
        2023$10,742 +1.5%$934,279 +2%
        2022$10,585 +2%$915,960 +2%
        2021$10,372 +47.7%$898,000 +50.4%
        2020$7,022 $597,219 +2%
        2019$7,022 +1.7%$585,509 +2%
        2018$6,904 +3.8%$574,029 +2%
        2017$6,649 $562,774 +2%
        2016$6,649 +4.2%$551,740 +1.5%
        2015$6,384 +3.5%$543,453 +2%
        2014$6,171 $532,808 +0.5%
        2013-- $530,400 +2%
        2012-- $520,000 +150.5%
        2011-- $207,556 +0.8%
        2010-- $206,005 -0.2%
        2009-- $206,496 +2%
        2008-- $202,448 +2%
        2007-- $198,479 +2%
        2006-- $194,588 +2%
        2005-- $190,773 +2%
        2004-- $187,033 +1.9%
        2003-- $183,606 +2%
        2002-- $180,006
        2001$2,002 +1.8%$180,006 +2%
        2000$1,966 $176,477
        Find assessor info on the county website

        Monthly payment

        Est. payment

        Payment breakdown

        Explore the cost of this home by adjusting the details. Changes won't be saved.
        All calculations are estimates and provided by Zillow, Inc. for informational purposes only. Actual amounts may vary.
        HOA fees may include property taxes on listings classified as Co-Ops. Contact the listing agent and/or owner for fee details.
        Mortgage interest rates are dependent on a number of factors, including credit score, down payment, and repayment length. Interest rate data provided by Zillow Group Marketplace, Inc. as of 1/1/1970 from various mortgage lenders with which we have lead or other similar arrangements; the Estimated Payment is an average of those rates.
        See how much you could borrow to make a competitive offer.

        Climate risks

        Neighborhood: 92683

        Getting around

        52 / 100
        Somewhat Walkable
        51 / 100
        Bikeable

        Nearby schools

        GreatSchools rating
        Schools provided by the listing agent
        • Elementary: Starview
        • Middle: Vista View
        • High: Huntington Beach

        Source: CRMLS. This data may not be complete. We recommend contacting the local school district to confirm school assignments for this home.

        A local agent can set up tours, give advice and negotiate with sellers.

        Browse local experts

        Similar homes

            • Local buyer's agents are ready to help