Freshly updated and move-in ready, this spacious 3-bedroom, 2.5-bath home offers 1,693 sq. ft. of comfortable living space on a 5,488 sq. ft. lot within the highly desirable Elk Grove School District. Featuring soaring vaulted ceilings, abundant natural light, two separate living spaces, and no HOA, this home offers the perfect blend of comfort, functionality, and opportunity. Step inside to an inviting floor plan designed for both everyday living and entertaining. Upstairs, the spacious primary suite features a versatile sitting area that is perfect for a home office, nursery, reading nook, or could easily be converted into a 4th bedroom. The kitchen and bathrooms provide a wonderful opportunity for buyers to personalize the home with their own style. Recent updates include beautiful laminate flooring (2024), fresh interior and exterior paint, updated light fixtures, partial new window blinds, a brand-new stainless steel range, brand-new dishwasher, new garbage disposal, new ceramic tile flooring in the guest bathroom, added GFCI outlets, and professional cleaning, making this home truly move-in ready. Major system updates provide added peace of mind, including a roof replaced in 2016, HVAC system updated in 2015, water heater replaced in 2022, brand-new garage door motor with new weather seals, and recent professional pest treatment. The generous backyard offers exceptional privacy with no homes directly behind the property, creating a peaceful setting for relaxing, entertaining, gardening, or creating your dream outdoor living space. The side yard also offers potential RV access (buyer to verify). Conveniently located near shopping centers, Costco, Sam's Club, grocery stores, restaurants, parks, Consumnes River College, nearby light rail station, and quick access to Highway 99 and Interstate 5, this home is ideally situated for both convenience and commuting. With major capital improvements already completed, a flexible floor plan, vaulted ceilings, no HOA, and room to add your own personal touches, 8181 La Almendra Way is an outstanding opportunity to own a refreshed home in an established neighborhood.
Closed
$465,000
8181 La Almendra Way, Sacramento, CA 95823
3beds
1,693sqft
Single Family Residence
Built in 1988
5,492 Square Feet Lot
$464,100 Zestimate®
$275/sqft
$2,818 Estimated rent
Home value
$464,100
$422,000 - $506,000
$2,818/mo
Zestimate® history
Owner options
List your home for rent
$2,818/mo
Rent Zestimate®
Find your next renter with Zillow Rental Manager. Plus, with online applications, you can quickly screen prospective tenants – for free.
$2,818/mo
Rent Zestimate®
Refinance and save
$3,129/mo
Est. payment
Refinancing to a lower rate could help reduce your monthly payments and save thousands over the life of the loan.
$3,129/mo
Est. payment
Explore your selling options
Work with a Zillow partner agent
Leverage their expertise and Zillow's premium Showcase listings to get your home seen by more buyers.
Get startedList with your own agent
Get your home in front of millions of buyers by listing it on Zillow.
Learn how to do itSell it yourself
Take full control of how buyers see your home on Zillow by listing For Sale by Owner (FSBO).
List your homeWhat's special
Brand-new dishwasherNew garbage disposalPartial new window blindsAbundant natural lightFlexible floor planUpdated light fixturesTwo separate living spaces
Zillow last checked:
Listing updated:
Listed by:
Julie Dao-Nguyen DRE #02211108 209-470-3751,
Portfolio Real Estate,
Josephine Tov DRE #02152122 916-917-0888,
Portfolio Real Estate
Bought with:
Sayad Fawad Hadi, DRE #01939101
Direct Realty and Mortgage
Source: MetroList Services of CA,MLS#: 226090920Originating MLS: MetroList Services, Inc.
Facts & features
Interior
Bedrooms & bathrooms
- Bedrooms: 3
- Bathrooms: 3
- Full bathrooms: 2
- Partial bathrooms: 1
Primary bedroom
- Features: Sitting Room, Walk-In Closet
Primary bathroom
- Features: Shower Stall(s), Double Vanity, Soaking Tub, Low-Flow Toilet(s), Window
Dining room
- Features: Dining/Family Combo, Formal Area
Kitchen
- Features: Breakfast Area, Laminate Counters
Heating
- Central, Fireplace Insert
Cooling
- Ceiling Fan(s), Central Air
Appliances
- Included: Free-Standing Gas Range, Free-Standing Refrigerator, Range Hood, Dishwasher, Disposal
- Laundry: Laundry Closet, Electric Dryer Hookup, Gas Dryer Hookup, Hookups Only, Inside
Features
- Flooring: Laminate, Tile
- Number of fireplaces: 1
- Fireplace features: Insert, Family Room, Gas, Gas Starter
Interior area
- Total structure area: 0
- Total interior livable area: 1,693 sqft
Property
Parking
- Total spaces: 2
- Parking features: Attached, RV Possible, Garage Faces Front, Interior Access, Driveway
- Attached garage spaces: 2
- Has uncovered spaces: Yes
Features
- Fencing: Back Yard,Wood
Lot
- Size: 5,492 Square Feet
- Features: Shape Regular
- Topography: Level,Level
Details
- Parcel number: 11704000850000
- Zoning: R-1
- Special conditions: Standard
Construction
Type & style
- Home type: SingleFamily
- Architectural style: Traditional
- Property subtype: Single Family Residence
Materials
- Stucco, Frame, Wood
- Foundation: Slab
- Roof: Shingle,Composition
Condition
- Year built: 1988
Utilities & green energy
- Electric: 220 Volts in Laundry
- Sewer: Public Sewer
- Water: Public
- Utilities for property: Public, Sewer In & Connected, Natural Gas Available, Underground Utilities
Community & HOA
Community
- Subdivision: Lochinvar, Lot 65
Location
- Region: Sacramento
Financial & listing details
- Price per square foot: $275/sqft
- Tax assessed value: $207,235
- Date on market: 9/20/2026
- Road surface type: Paved Sidewalk
Price history
| Date | Event | Price |
|---|---|---|
| 8/17/2026 | Sold | $465,000+3.6%$275/sqft |
Source: MetroList Services of CA #226090920 Report a problem | ||
| 7/28/2026 | Pending sale | $449,000$265/sqft |
Source: MetroList Services of CA #226090920 Report a problem | ||
| 7/17/2026 | Listed for sale | $449,000+172.1%$265/sqft |
Source: MetroList Services of CA #226090920 Report a problem | ||
| 3/8/2013 | Sold | $165,000$97/sqft |
Source: MetroList Services of CA #13003433 Report a problem | ||
Public tax history
| Year | Property taxes | Tax assessment |
|---|---|---|
| 2026 | -- | $207,235 +2% |
| 2025 | $2,497 +0.8% | $203,173 +2% |
| 2024 | $2,477 +2.9% | $199,190 +2% |
| 2023 | $2,408 +1.2% | $195,285 +2% |
| 2022 | $2,381 +1.5% | $191,456 +2% |
| 2021 | $2,346 +1.6% | $187,703 +1% |
| 2020 | $2,310 +1.8% | $185,779 +2% |
| 2019 | $2,269 +2.7% | $182,138 +2% |
| 2018 | $2,209 +2% | $178,567 +2% |
| 2017 | $2,166 +6.3% | $175,067 +2% |
| 2016 | $2,037 +3.5% | $171,635 +1.5% |
| 2015 | $1,968 | $169,058 +2% |
| 2014 | $1,968 | $165,748 +0.5% |
| 2013 | -- | $165,000 -1.2% |
| 2012 | -- | $166,921 -7% |
| 2011 | -- | $179,485 +0.8% |
| 2010 | -- | $178,145 +1.8% |
| 2008 | -- | $175,068 +2% |
| 2007 | -- | $171,636 +2% |
| 2006 | -- | $168,272 +2% |
| 2005 | -- | $164,974 +2% |
| 2004 | -- | $161,740 +1.9% |
| 2003 | -- | $158,776 +2% |
| 2002 | -- | $155,664 +13.7% |
| 2001 | -- | $136,957 +8% |
| 2000 | -- | $126,813 |
Find assessor info on the county website
Neighborhood: Valley High-North Laguna
Nearby homes
- $430,1003 bd2 ba1.6k sqft8177 La Almendra Way, Sacramento, CA 95823Off Market
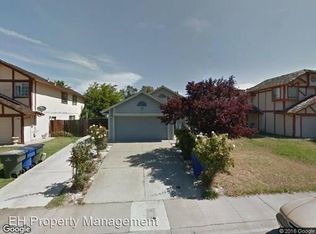
- $497,9003 bd2 ba1.6k sqft8185 La Almendra Way, Sacramento, CA 95823Off Market
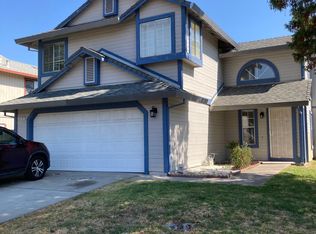
- $484,9004 bd2 ba1.6k sqft8173 La Almendra Way, Sacramento, CA 95823Off Market
- $416,0003 bd2 ba1.2k sqft8189 La Almendra Way, Sacramento, CA 95823Off Market
- $445,4004 bd2 ba1.6k sqft8182 La Almendra Way, Sacramento, CA 95823Off Market
- $393,3003 bd2 ba1.2k sqft8186 La Almendra Way, Sacramento, CA 95823Off Market
- $415,9003 bd2 ba1.4k sqft8169 La Almendra Way, Sacramento, CA 95823Off Market
- $435,7004 bd2 ba1.6k sqft8193 La Almendra Way, Sacramento, CA 95823Off Market
Nearby schools
GreatSchools rating
- 6/10John Reith Elementary SchoolGrades: K-6Distance: 0.4 mi
- 4/10Samuel Jackman Middle SchoolGrades: 7-8Distance: 0.8 mi
- 4/10Valley High SchoolGrades: 9-12Distance: 0.5 mi
Get a cash offer in 3 minutes
Find out how much your home could sell for in as little as 3 minutes with a no-obligation cash offer.
Estimated market value
$464,100
Get a cash offer in 3 minutes
Find out how much your home could sell for in as little as 3 minutes with a no-obligation cash offer.
Estimated market value
$464,100
- California
- Sacramento County
- Sacramento
- 95823
- Valley High-North Laguna
- 8181 La Almendra Way
