Skip main navigation
Off market
  • $948,300

    8181 M 66, Fife Lake, MI 49633

    4beds
    4,492sqft
    SingleFamily
    Built in 1993
    62.93 Acres Lot
    $948,300 Zestimate®
    $211/sqft
    $4,190 Estimated rent

    Home value

    $948,300

    $901,000 - $996,000

    $4,190/mo

    Zestimate® history
    Loading
    Loading...

    Owner options

    List your home for rent

    $4,190/mo

    Rent Zestimate®

    Find your next renter with Zillow Rental Manager. Plus, with online applications, you can quickly screen prospective tenants – for free.

    Learn more

    $4,190/mo

    Rent Zestimate®

    Refinance and save

    $5,809/mo

    Est. payment

    Refinancing to a lower rate could help reduce your monthly payments and save thousands over the life of the loan.

    See today's rates

    $5,809/mo

    Est. payment

    Explore your selling options

    Work with a Zillow partner agent

    Leverage their expertise and Zillow's premium Showcase listings to get your home seen by more buyers.

    Get started

    List with your own agent

    Get your home in front of millions of buyers by listing it on Zillow.

    Learn how to do it

    Sell it yourself

    Take full control of how buyers see your home on Zillow by listing For Sale by Owner (FSBO).

    List your home

    What's special

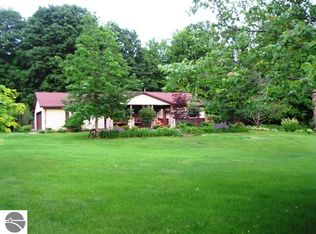
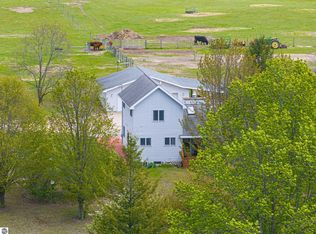
    Beautiful custom built log home with rolling acreage suitable for equestrian, farming, vineyard, and hunting uses. Sitting on top of this large hill you can enjoy countryside views inside and out. This full log home has 4 bedrooms, 3.5 baths, the logs are West Virginia Appalachian yellow pine and it boosts large surrounding front and back decks, perfect for entertaining, grilling and wildlife viewing. Located in a quiet private setting where there is always a nice breeze, enjoy all the landscaping, flowers and trees. This one owner 63 acre estate features an open floor plan with vaulted exposed beam ceilings, lots of natural light through large windows on all sides. Spacious kitchen with large island and ample cupboards, double oven, counter top grill. Floor to ceiling Italian marble fireplace, hardwood oak flooring with marble inlay throughout. Large master main floor bedroom suite, main floor laundry, walk-in closets and much more, french doors lead to the deck, set up for a hot tub. The custom log staircase leads upstairs to the other bedrooms and baths which overlooks the great room and then downstairs for more entertaining space, pool game room, wet bar and a 20 x 12 art studio with walkout. The garage is built under the house for easy access. Additional outbuildings are the 32 x 48 barn with electricity and water. Recent updates include new furnace 2017, new doors and windows 2017, Logs cleaned and decks cleaned 2017. Newer well as well and generator hook up.

    This property is off market, which means it's not currently listed for sale or rent on Zillow. This may be different from what's available on other websites or public sources.
    Facts & features

    Interior

    Bedrooms & bathrooms
    • Bedrooms: 4
    • Bathrooms: 4
    • Full bathrooms: 2
    • 3/4 bathrooms: 1
    • 1/2 bathrooms: 1
    Heating
    • Forced air
    Cooling
    • Central
    Appliances
    • Included: Dishwasher, Dryer, Microwave, Range / Oven, Refrigerator, Washer
    Features
    • Cathedral Ceilings, Breakfast Nook, Island Kitchen, Foyer Entrance, Mud Room, Walk-In Closet(s), Skylights, Solarium/Sun Room, Pantry, Great Room, Drywall, Formal Dining Room, Den/Study, Beamed Ceilings, Game Room, Workshop
    • Flooring: Concrete, Linoleum / Vinyl
    Interior area
    • Total interior livable area: 4,492 sqft

    Property

    Parking
    • Total spaces: 2
    • Parking features: Garage - Attached, Garage - Detached
    Features
    • Exterior features: Wood
    Lot
    • Size: 62.93 Acres
    Details
    • Parcel number: 00700400200

    Construction

    Type & style
    • Home type: SingleFamily
    Materials
    • Roof: Asphalt
    Condition
    • Year built: 1993

    Utilities & green energy

    • Sewer: Private Septic

    Community & HOA

    Location
    • Region: Fife Lake

    Financial & listing details

    • Price per square foot: $211/sqft
    • Tax assessed value: $553,800
    • Annual tax amount: $5,932

    Price history

    DateEventPrice
    6/11/2026Listing removed$999,999$223/sqft
    Source: Realcomp II #79080064646 Report a problem
    1/23/2026Price change$999,999-16.7%$223/sqft
    Source: NGLRMLS #1941470 Report a problem
    1/6/2026Listed for sale$1,200,000$267/sqft
    Source: NGLRMLS #1941470 Report a problem
    9/17/2025Listing removed$1,200,000$267/sqft
    Source: Realcomp II #79080060440 Report a problem
    8/4/2025Listed for sale$1,200,000+172.7%$267/sqft
    Source: NGLRMLS #1937152 Report a problem
    1/14/2021Sold$440,000-2%$98/sqft
    Source: NGLRMLS #1863420 Report a problem
    11/16/2020Pending sale$449,000$100/sqft
    Source: NGLRMLS #1863420 Report a problem
    1/8/2020Price change$449,000-10.2%$100/sqft
    Source: City2Shore Real Estate Northern Michigan #1863420 Report a problem
    6/26/2019Listed for sale$499,900-8.9%$111/sqft
    Source: City2Shore Real Estate Northern Michigan #1863420 Report a problem
    5/13/2019Listing removed$549,000$122/sqft
    Source: REOZOM REAL ESTATE SERVICES #1860028 Report a problem
    4/26/2019Listed for sale$549,000-0.2%$122/sqft
    Source: REOZOM REAL ESTATE SERVICES #1860028 Report a problem
    12/31/2018Listing removed$550,000$122/sqft
    Source: CENTURY 21 Northland #1834235 Report a problem
    10/18/2018Price change$550,000-3.5%$122/sqft
    Source: CENTURY 21 Northland #1834235 Report a problem
    5/2/2018Price change$569,900-0.9%$127/sqft
    Source: CENTURY 21 Northland #1834235 Report a problem
    6/20/2017Listed for sale$575,000+15.1%$128/sqft
    Source: CENTURY 21 Northland #1834235 Report a problem
    4/24/2017Listing removed$499,750$111/sqft
    Source: Coldwell Banker Schmidt, Realtors #1820572 Report a problem
    12/21/2016Listed for sale$499,750$111/sqft
    Source: Coldwell Banker Schmidt, Realtors #1820572 Report a problem
    7/21/2016Listing removed$499,750$111/sqft
    Source: Coldwell Banker Schmidt, Realtors #1820572 Report a problem
    6/28/2014Listed for sale$499,750+0.2%$111/sqft
    Source: Coldwell Banker Schmidt REALTORS #1786864 Report a problem
    9/15/2013Listing removed$499,000$111/sqft
    Source: Coldwell Banker Schmidt, Realtors #1742939 Report a problem
    3/21/2013Listed for sale$499,000$111/sqft
    Source: Coldwell Banker Schmidt REALTORS #1742939 Report a problem

    Public tax history

    YearProperty taxesTax assessment
    2024$5,932 +7.5%$276,900 +23%
    2023$5,519 +0.6%$225,200 +0.4%
    2022$5,487 $224,400 +9.1%
    2021-- $205,700 +15.7%
    2020-- $177,800 -4.7%
    2019-- $186,500 +11.7%
    2018-- $166,900 +20.3%
    2016-- $138,700 -14.1%
    2015-- $161,400 +7.1%
    2014-- $150,650 +3.3%
    2012-- $145,850 -2.2%
    2011-- $149,100
    Find assessor info on the county website

    Neighborhood: 49633

    Nearby schools

    GreatSchools rating
    Schools provided by the listing agent
    • District: Kalkaska Public Schools

    Source: The MLS. This data may not be complete. We recommend contacting the local school district to confirm school assignments for this home.

    Get pre-qualified for a loan
    At Zillow Home Loans, we can pre-qualify you in as little as 5 minutes with no impact to your credit score.

    An equal housing lender. NMLS #10287.